

RESIDENCE DETAILS
Boardwalk Village
STUDIO, 1, 2 & 3 BEDROOM HOMES
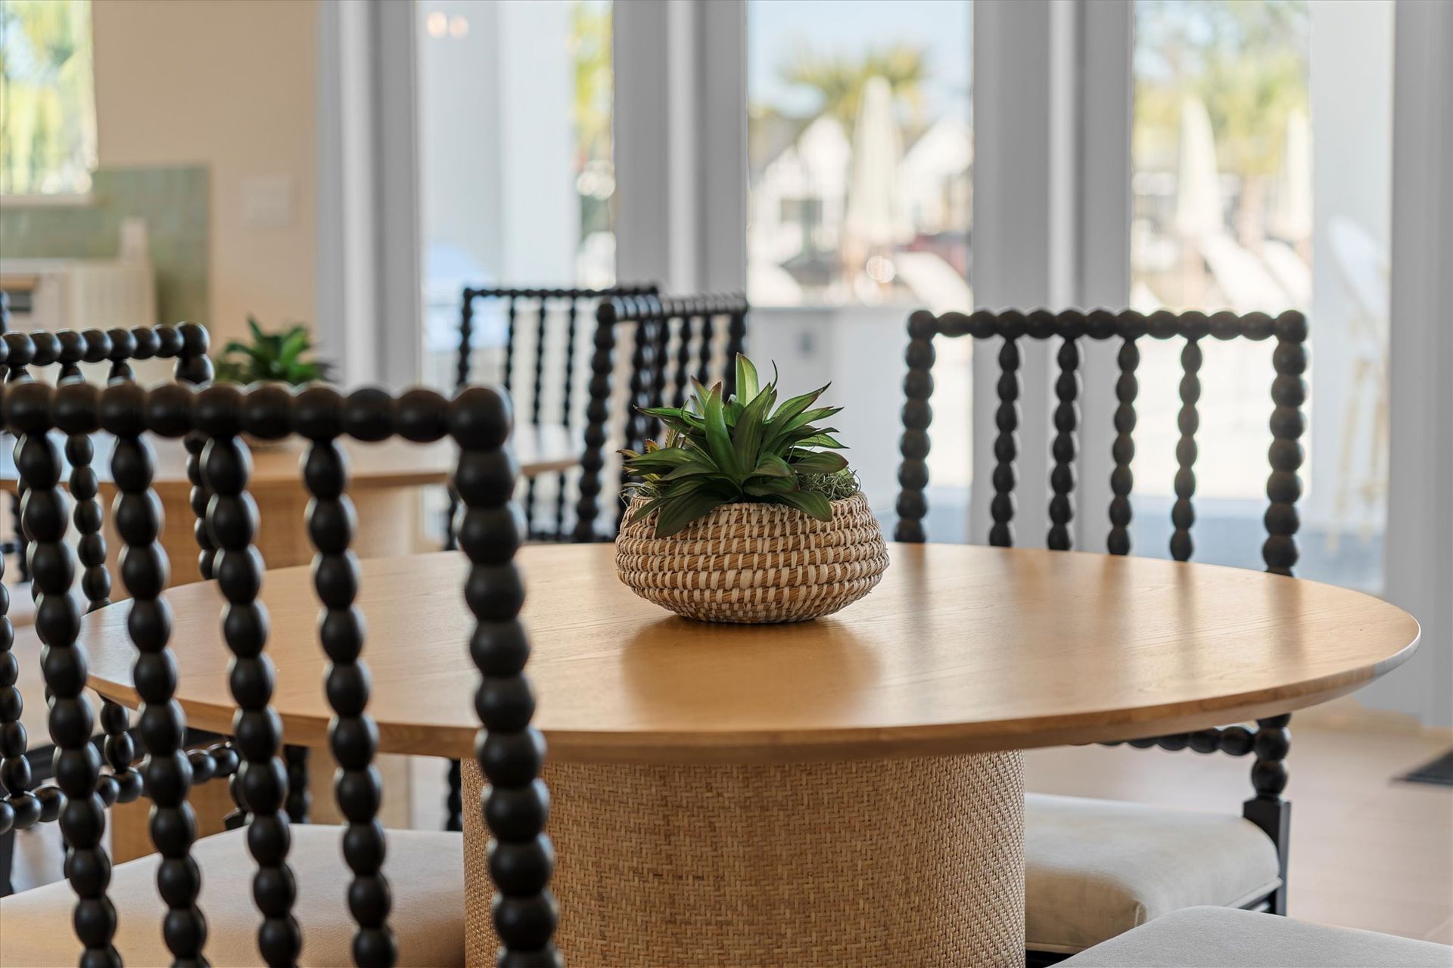
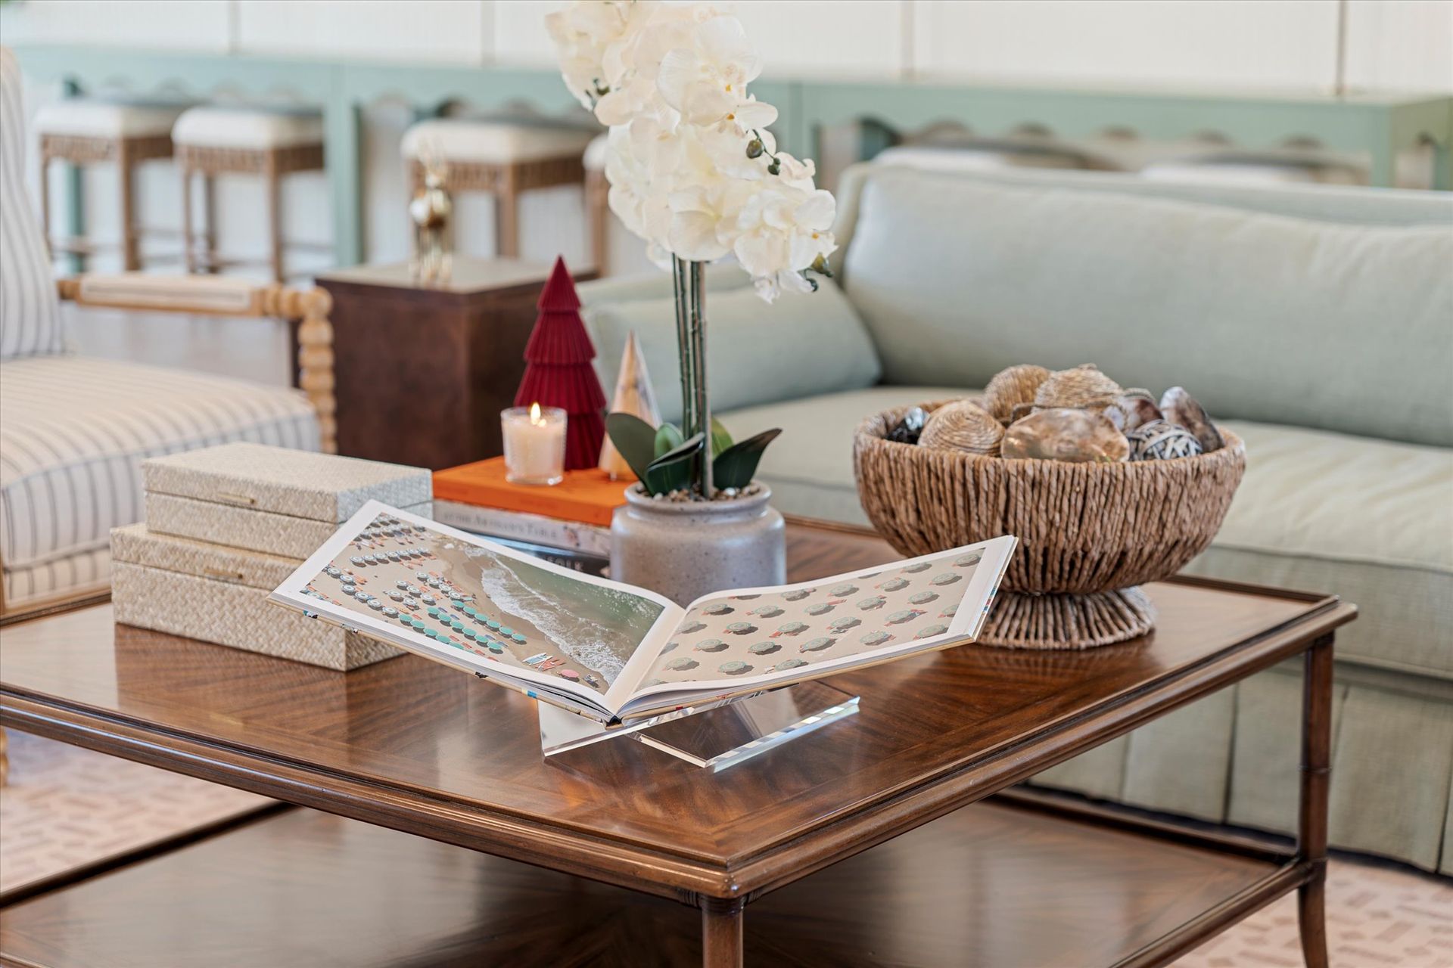
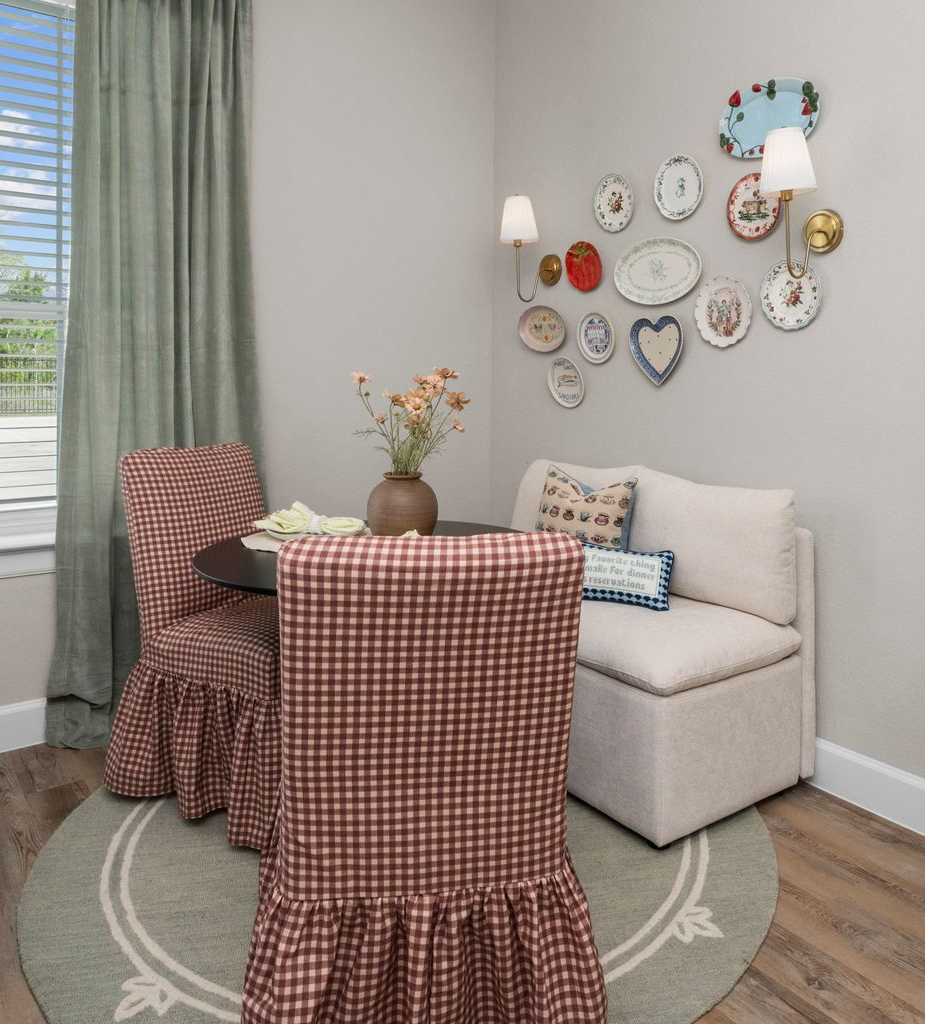
UNEQUALLED INTERIORS
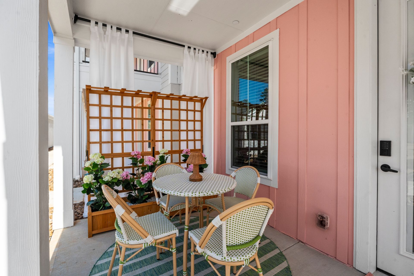
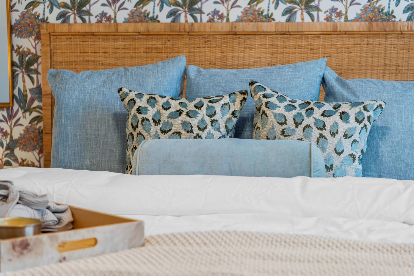
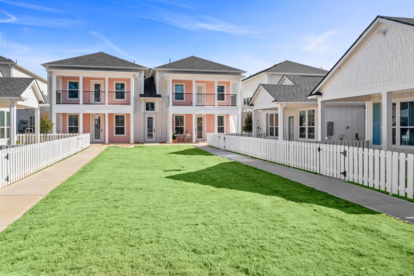
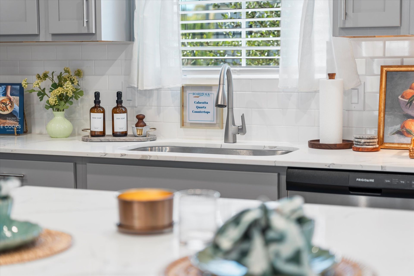
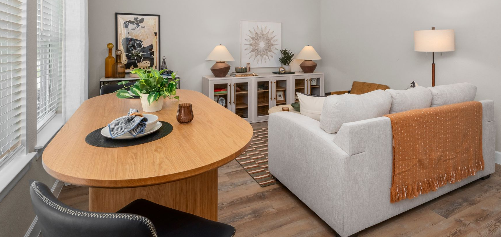
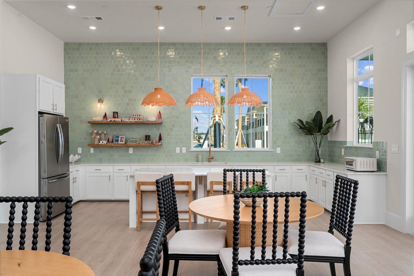
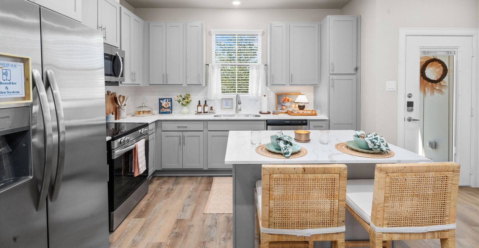
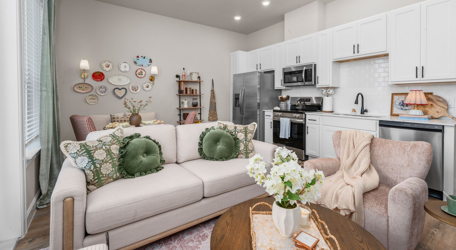
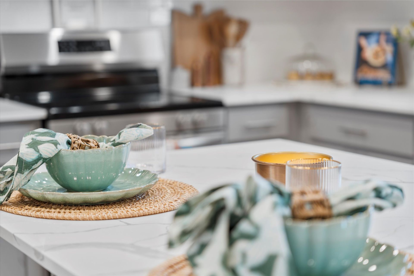
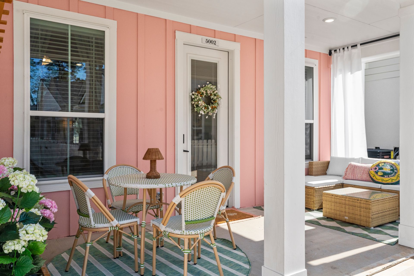
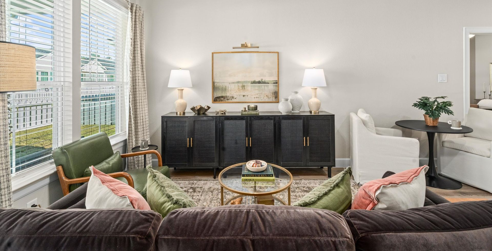
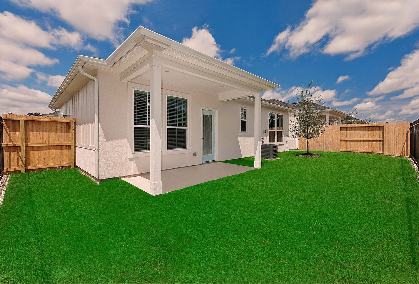
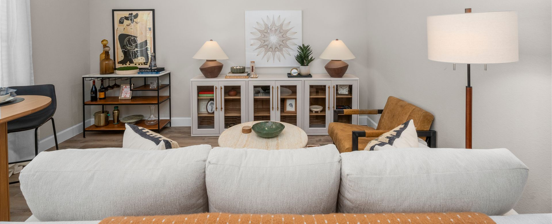
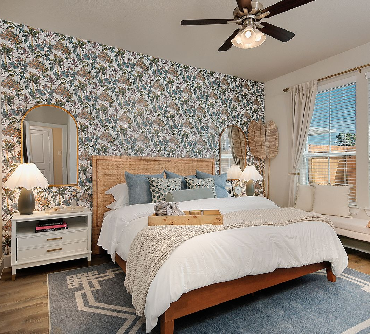
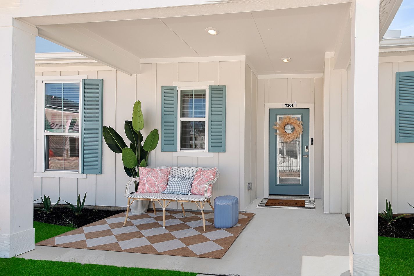
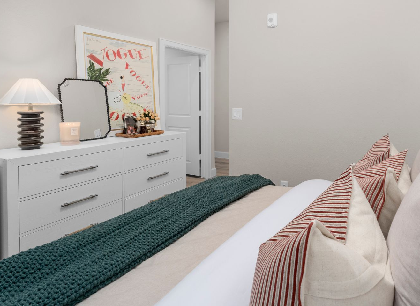
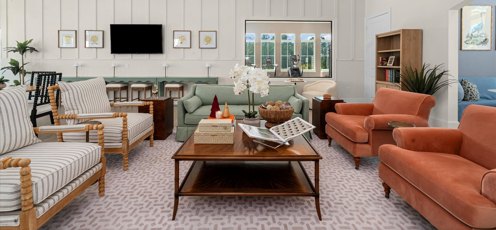
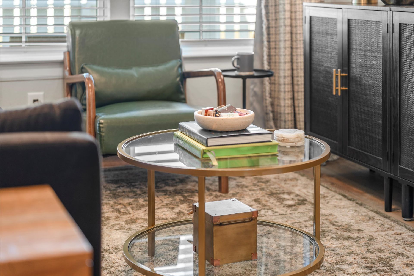
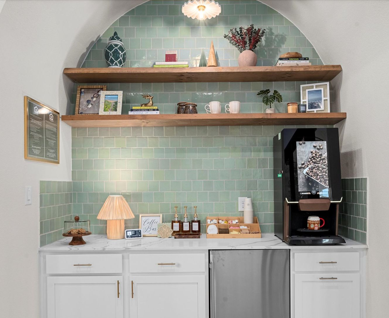
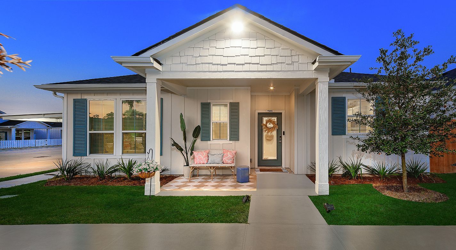
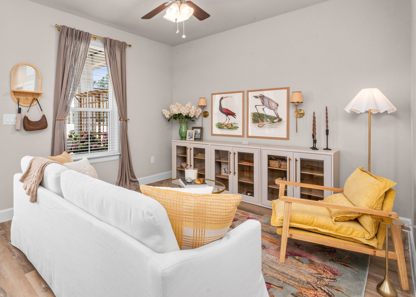
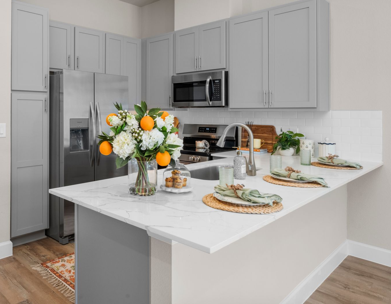
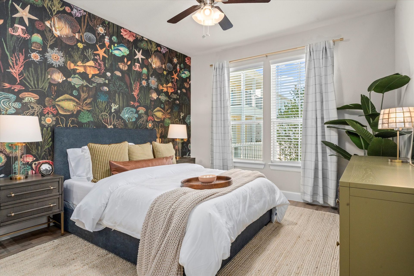
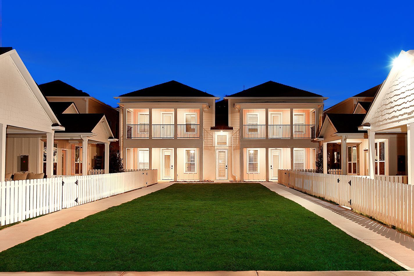
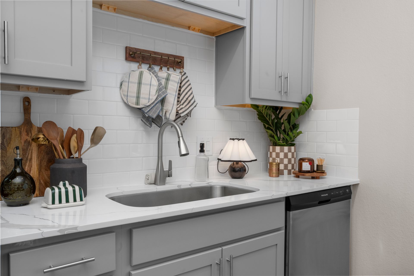
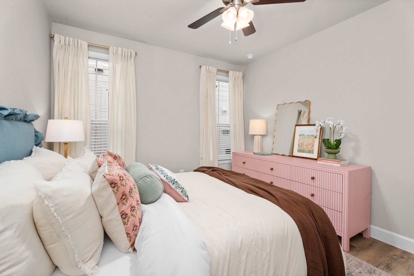
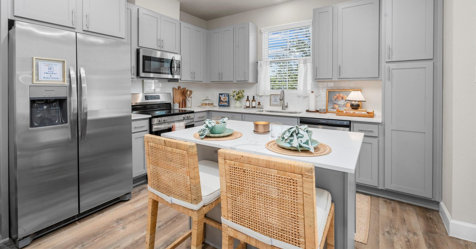
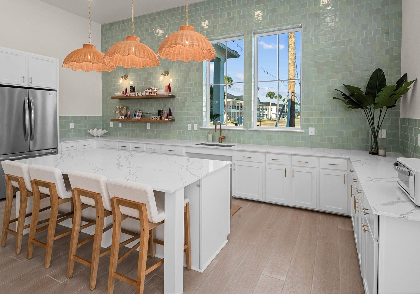
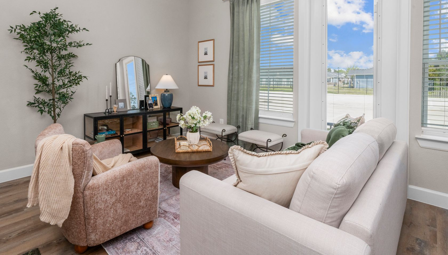
Boardwalk Village offers thoughtfully designed studio, one-, two-, and three-bedroom floor plans for modern living in Conroe, TX. Choose from studio and one-bedroom apartment layouts or spacious cottage-style rental homes with select private yard options. Each residence combines comfort, style, and convenience with open-concept layouts, designer finishes, stainless steel appliances, quartz countertops, smart home features, and more; all designed to create a space that feels elevated, functional, and truly move-in ready.
Apartment & Rental Home Features in Conroe, TX
- Private Front & Back Yard Options*
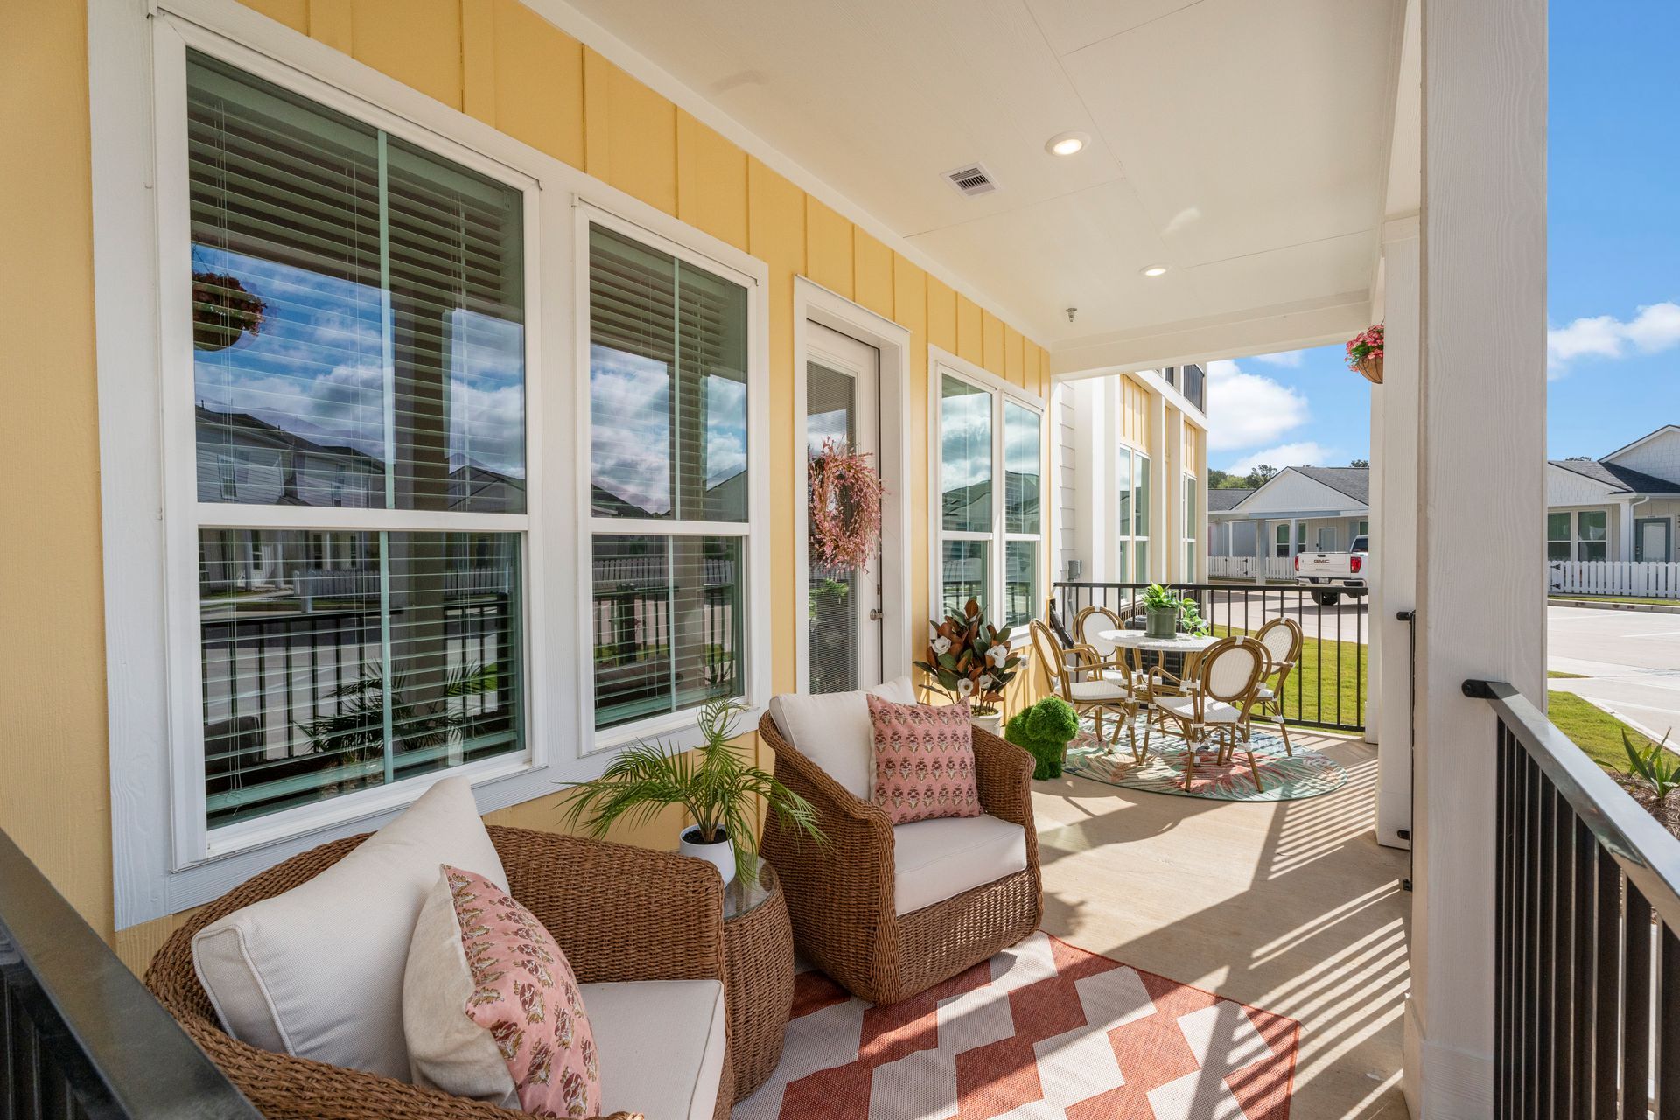
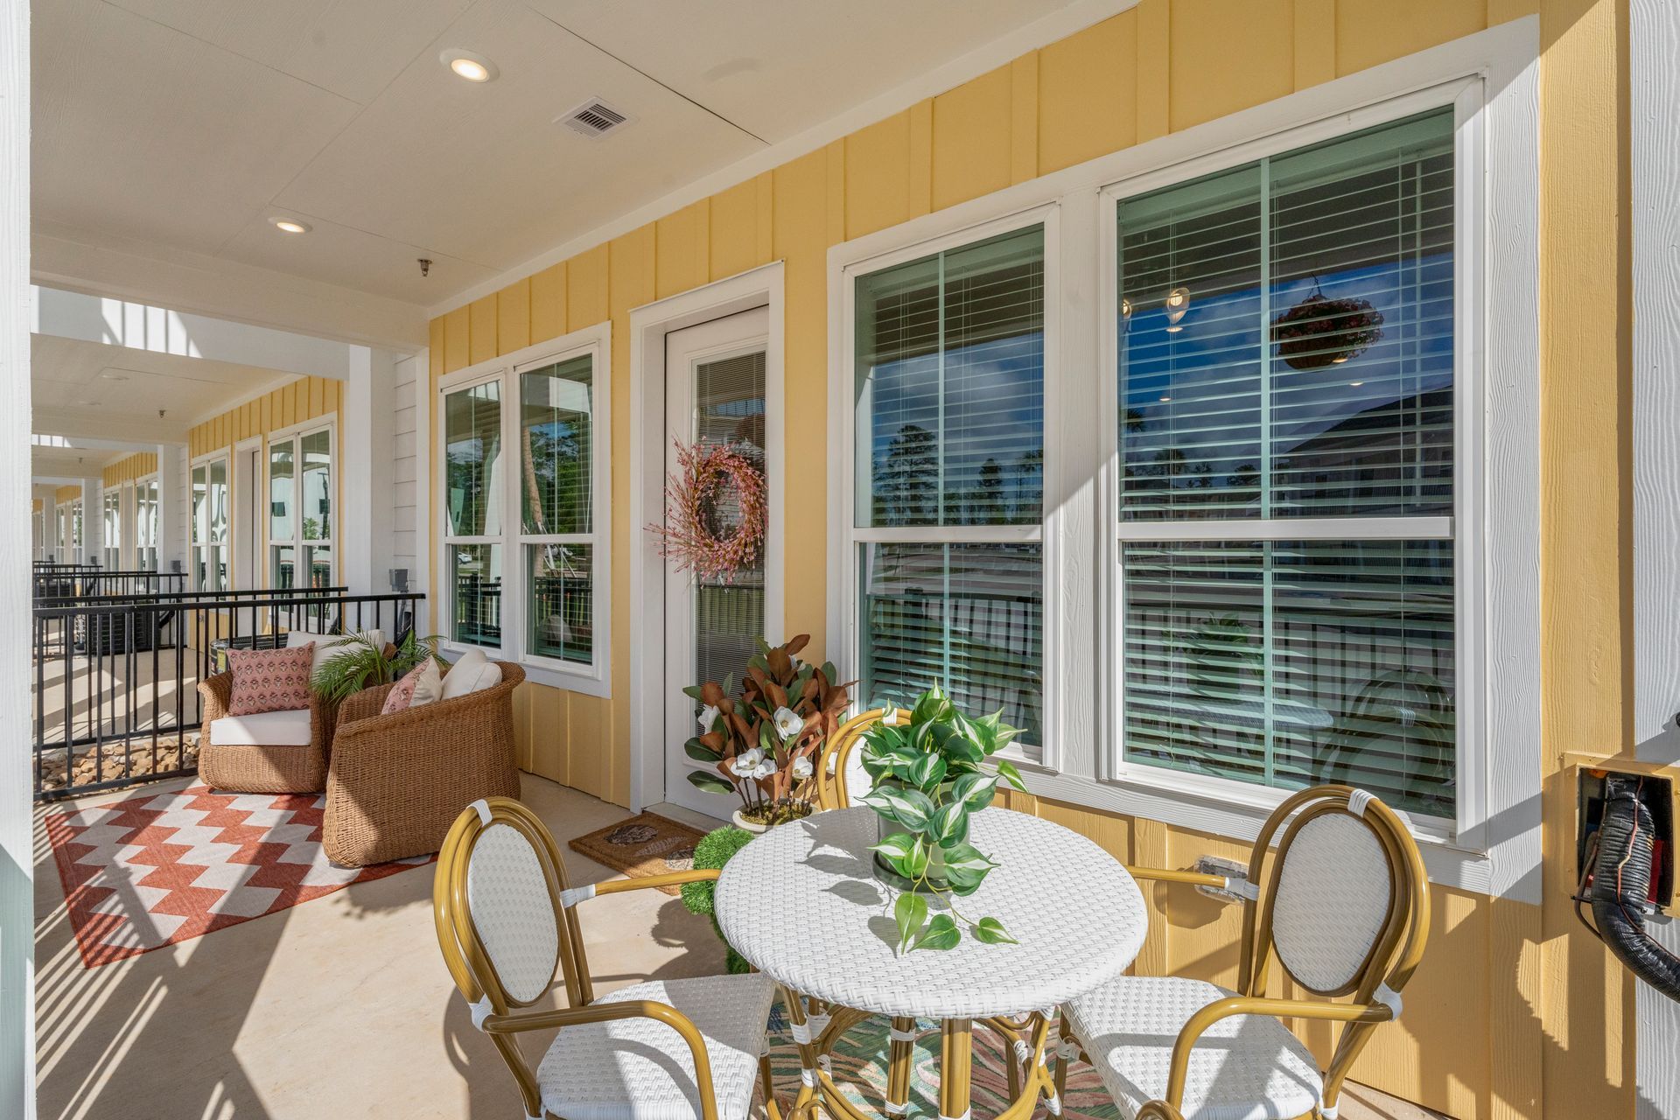
- Oversized Patios & Front Porches*
- Stainless Steel Appliances
- Quartz Countertops
- Spacious Walk-In Closets*
- Shower Niches*
- Ceiling Fans in Living Rooms & Bedrooms
- Full-Size Washer & Dryer
- High-Speed Internet & Cable Package
- Doorbell Camera & Keyless Entry
- Smart Home Thermostat
- Choice of Grey or White Cabinetry with Modern Hardware
- Open-Concept, Spacious Floor Plans
- Hardwood-Inspired Flooring
- Dual Vanity Sinks*



Boardwalk Village
find your perfect floor plan
From efficient studio apartments to spacious cottage-style rental homes, Boardwalk Village offers a variety of floor plans designed to fit your lifestyle. Explore studio, one-, two-, and three-bedroom homes for rent in Conroe, TX, including select homes with private yard options, and find the space that feels right for you.
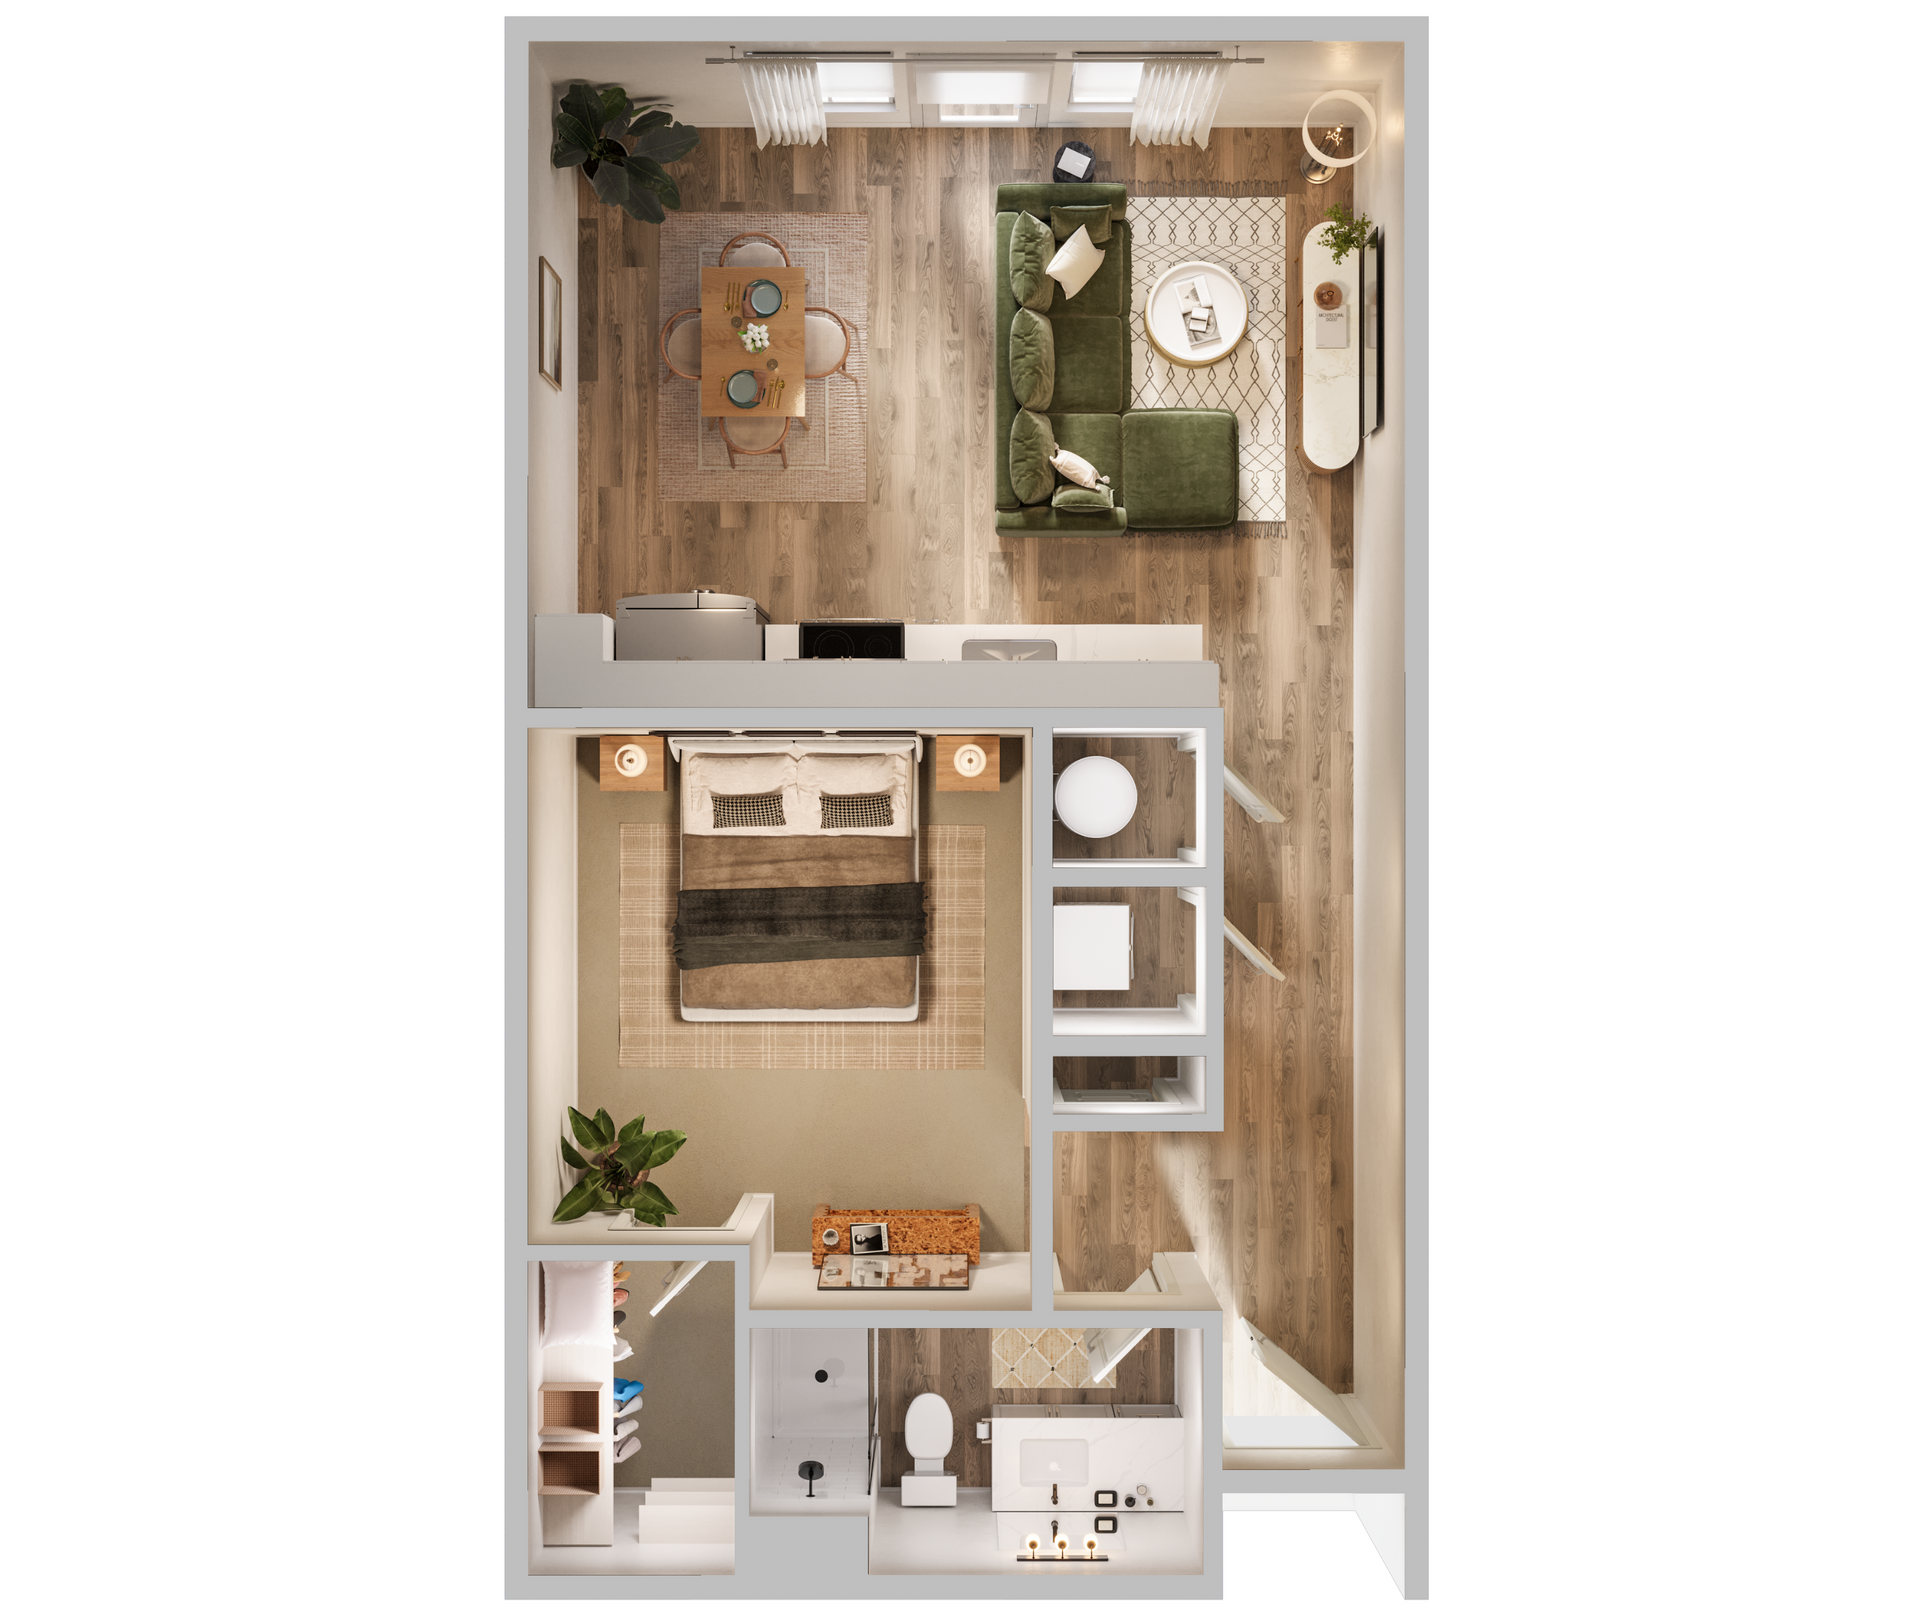
S1- STUDIO
Studio · 1 Bath · 650 SF
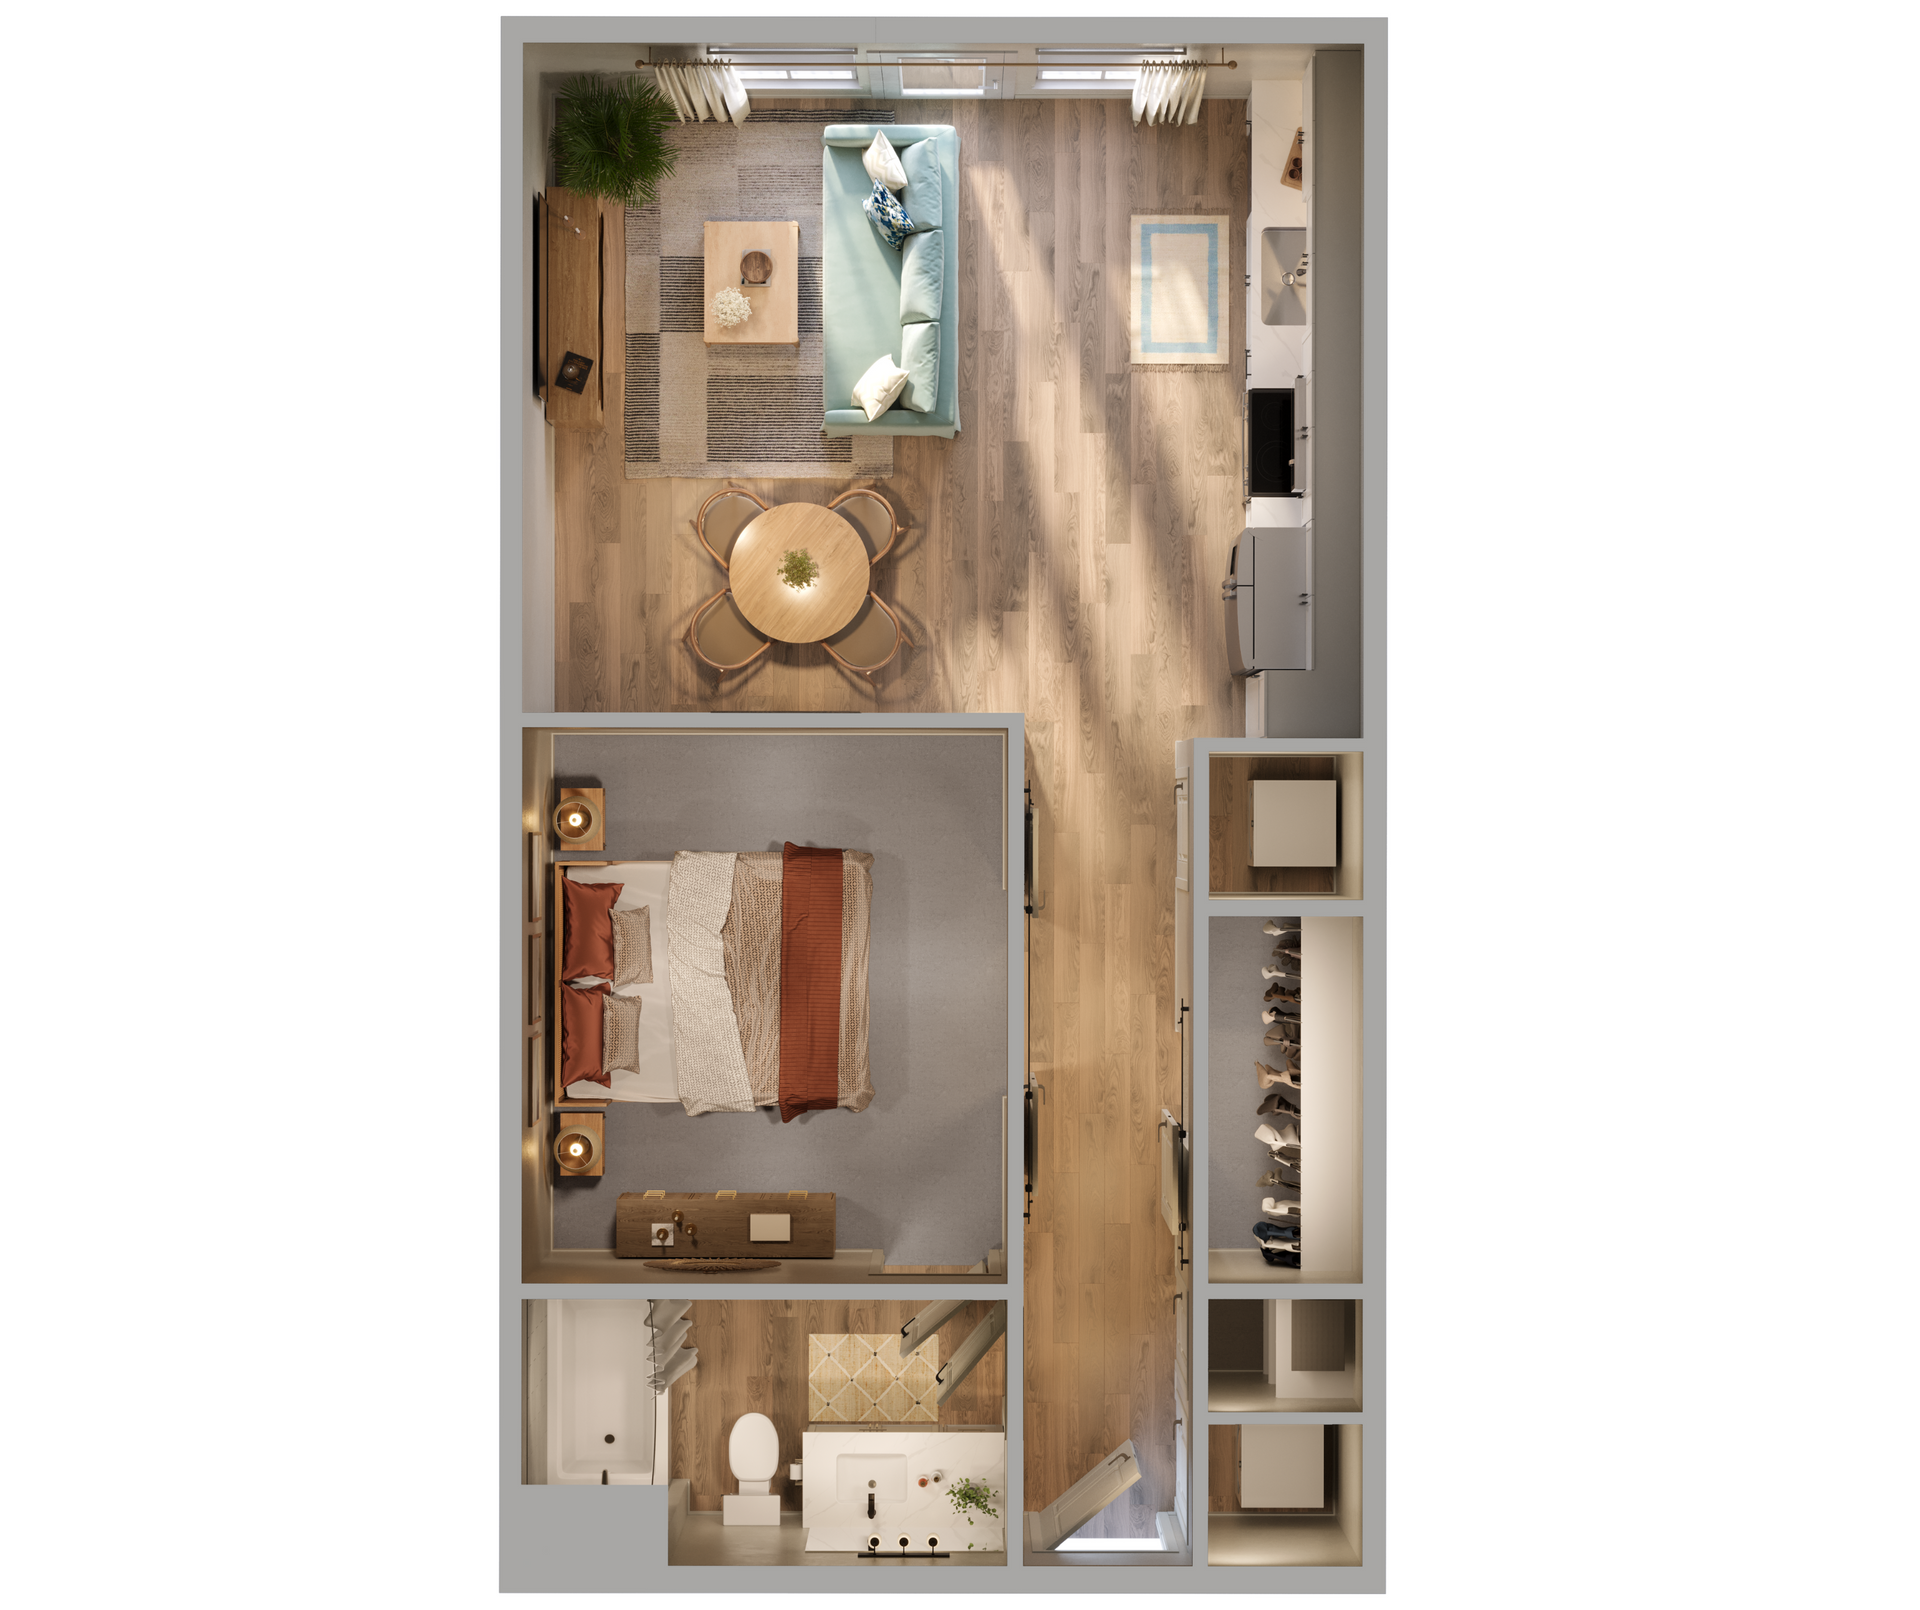
S2- STUDIO
Studio · 1 Bath · 650 SF
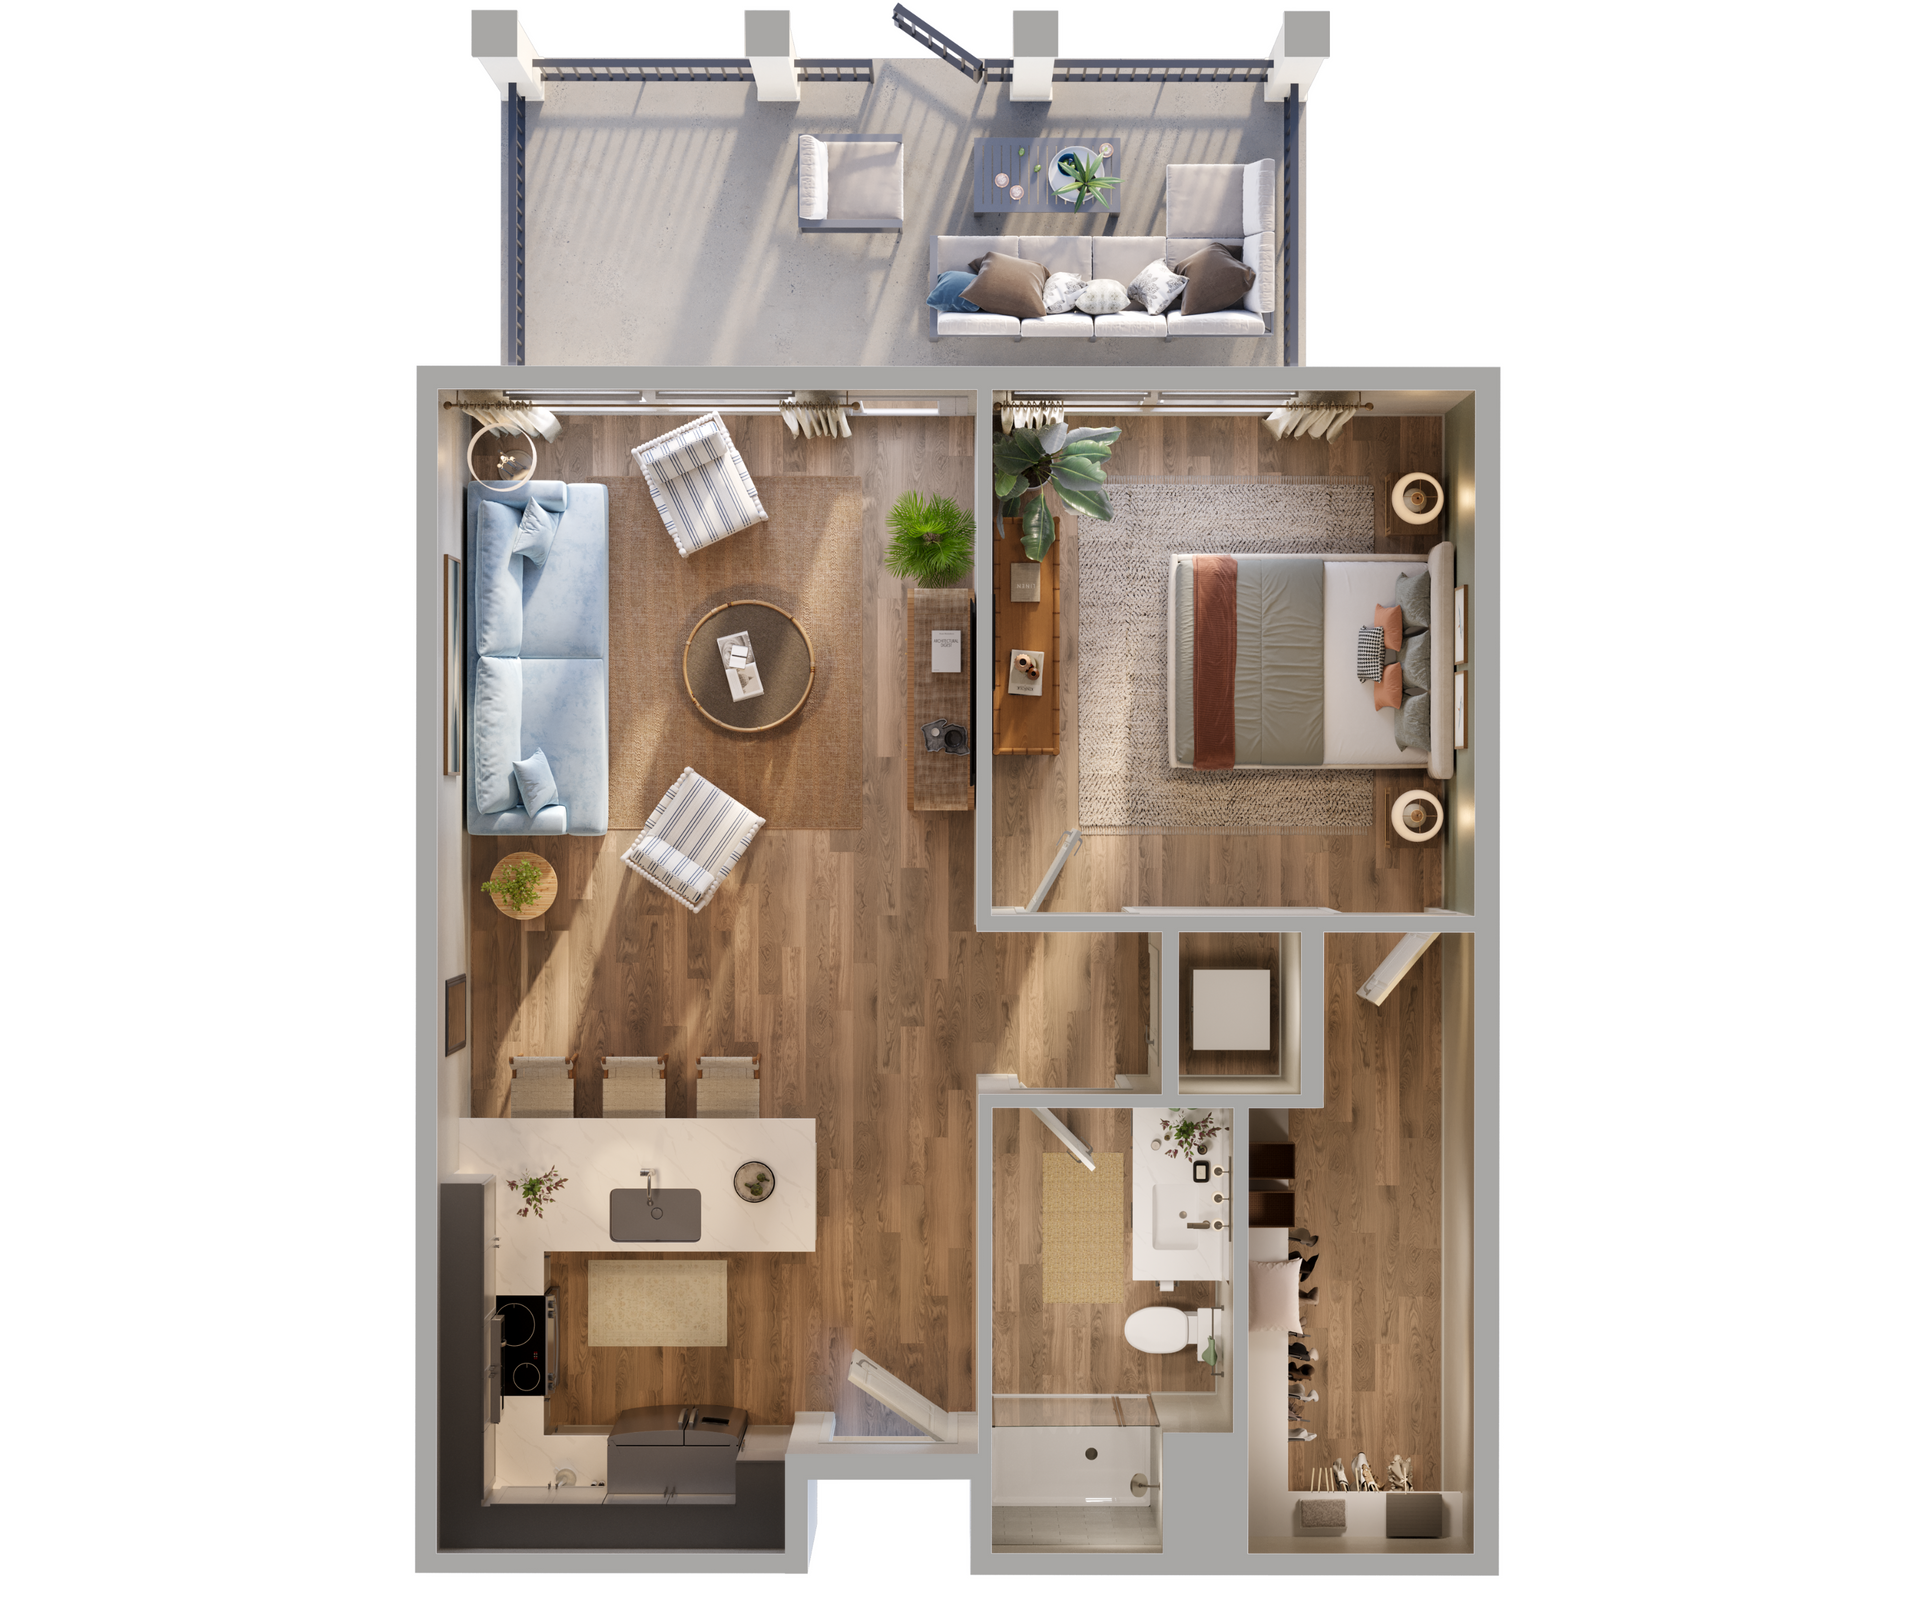
A1- 1 BEDroom APARTMENT
1 Bedroom · 1 Bath · 663 SF
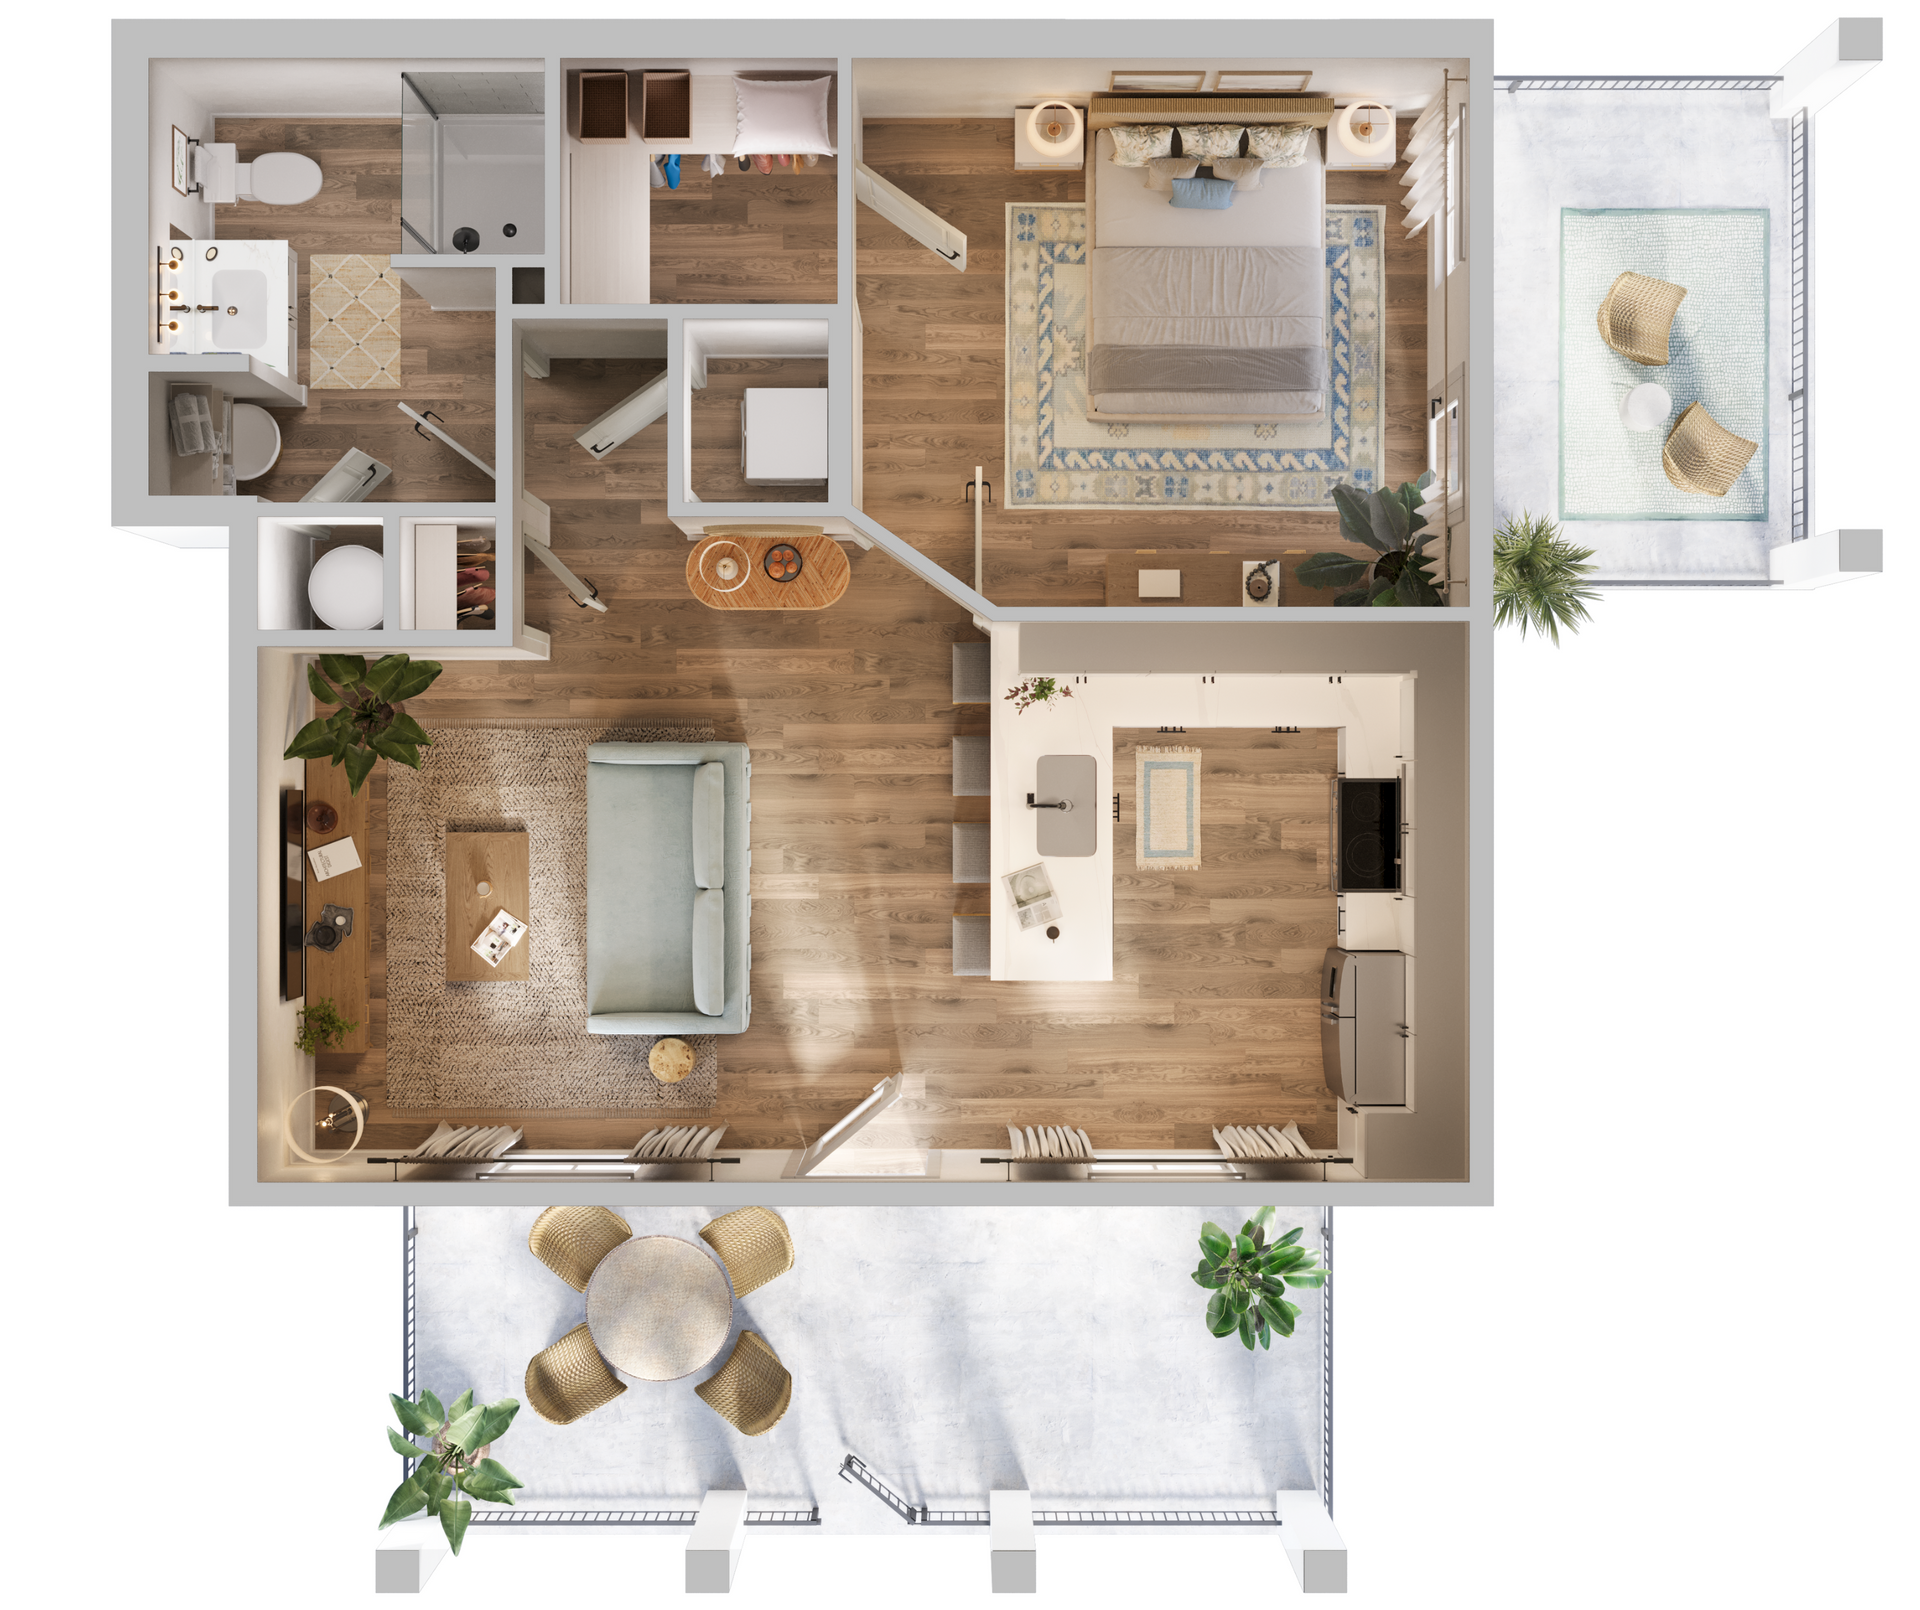
A2- 1 BEDROOM TERRACE
1 Bedroom · 1 Bath · 644 SF
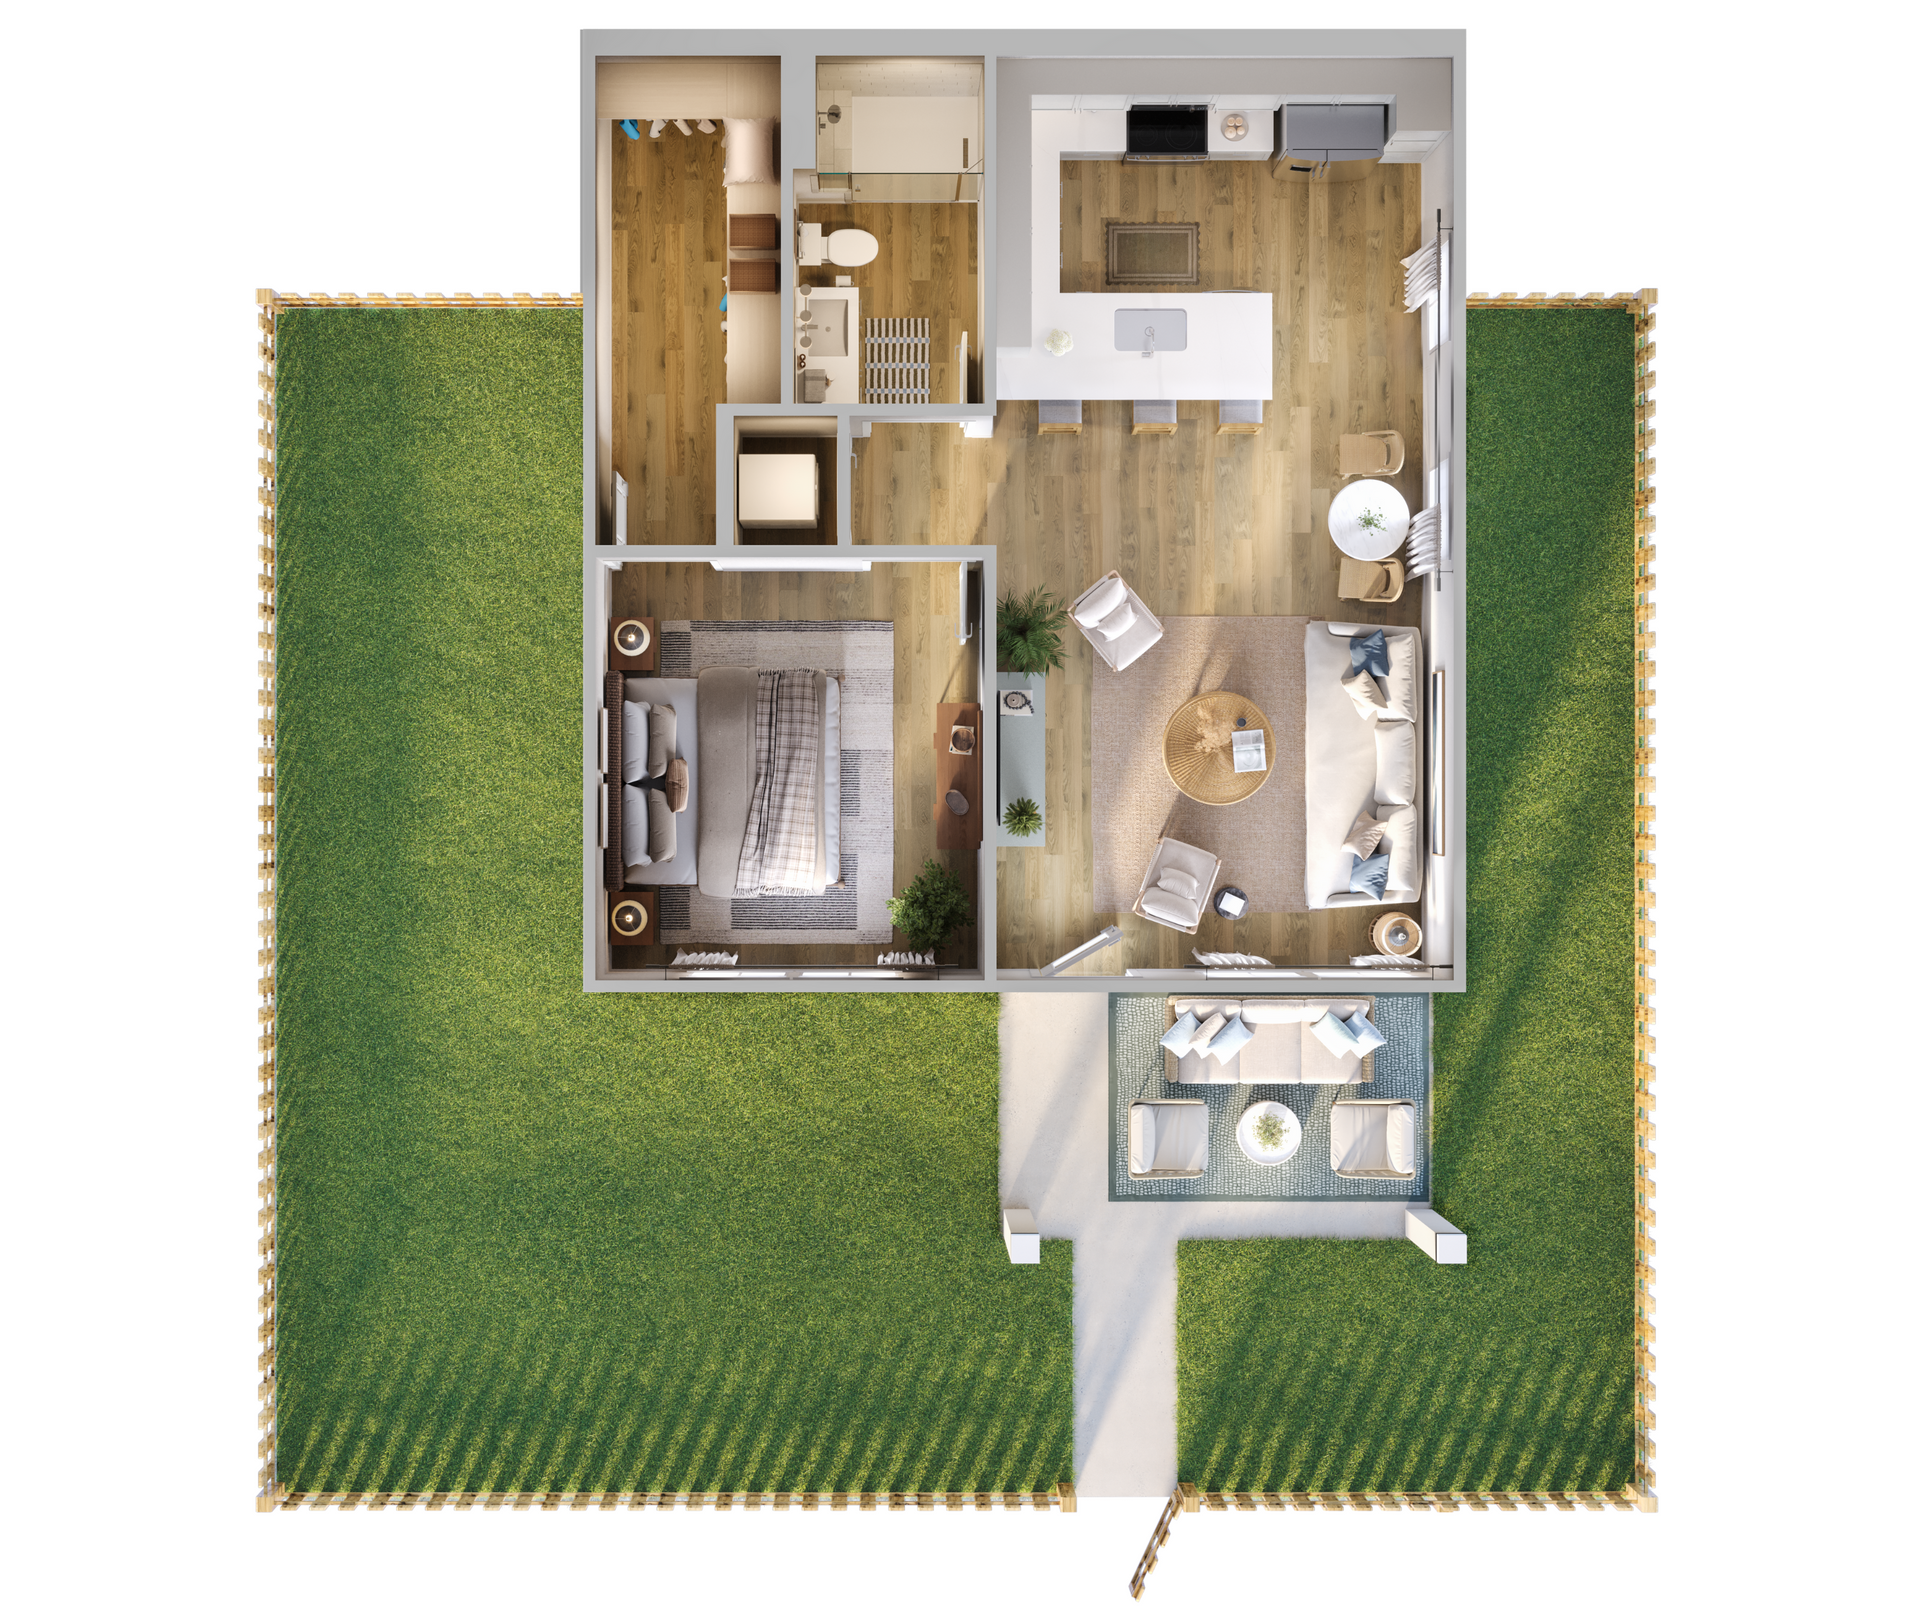
A3- BUNGALOW HOME
1 Bedroom · 1 Bath · 728 SF
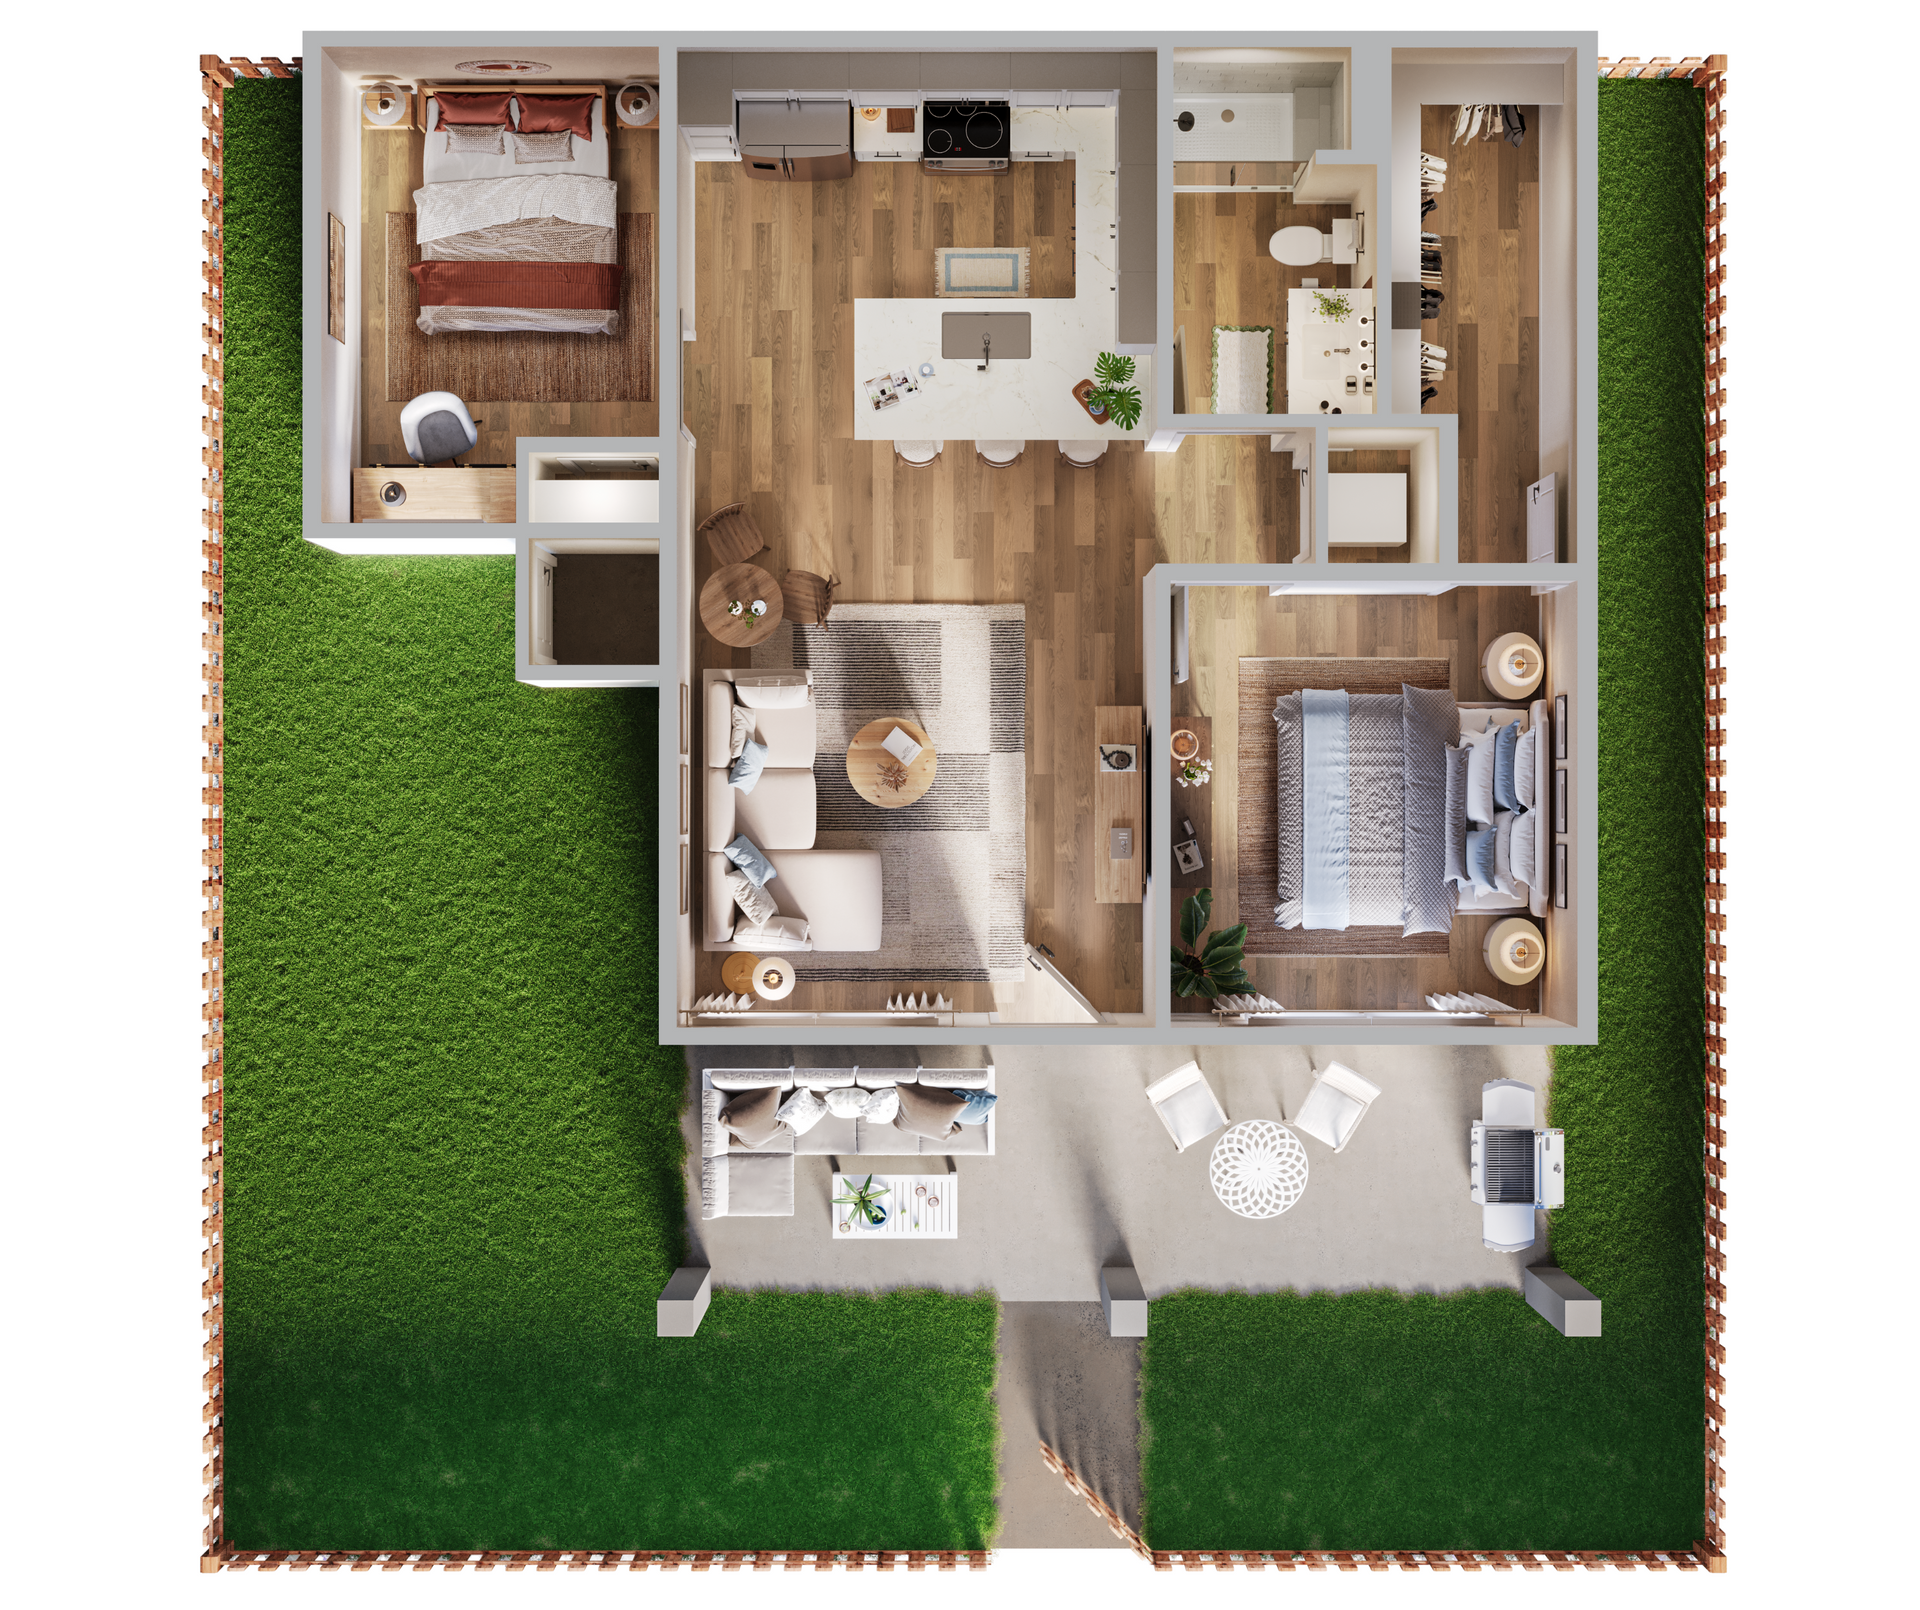
B1- BUNGALOW HOME
2 Bedroom · 1 Bath · 868 SF
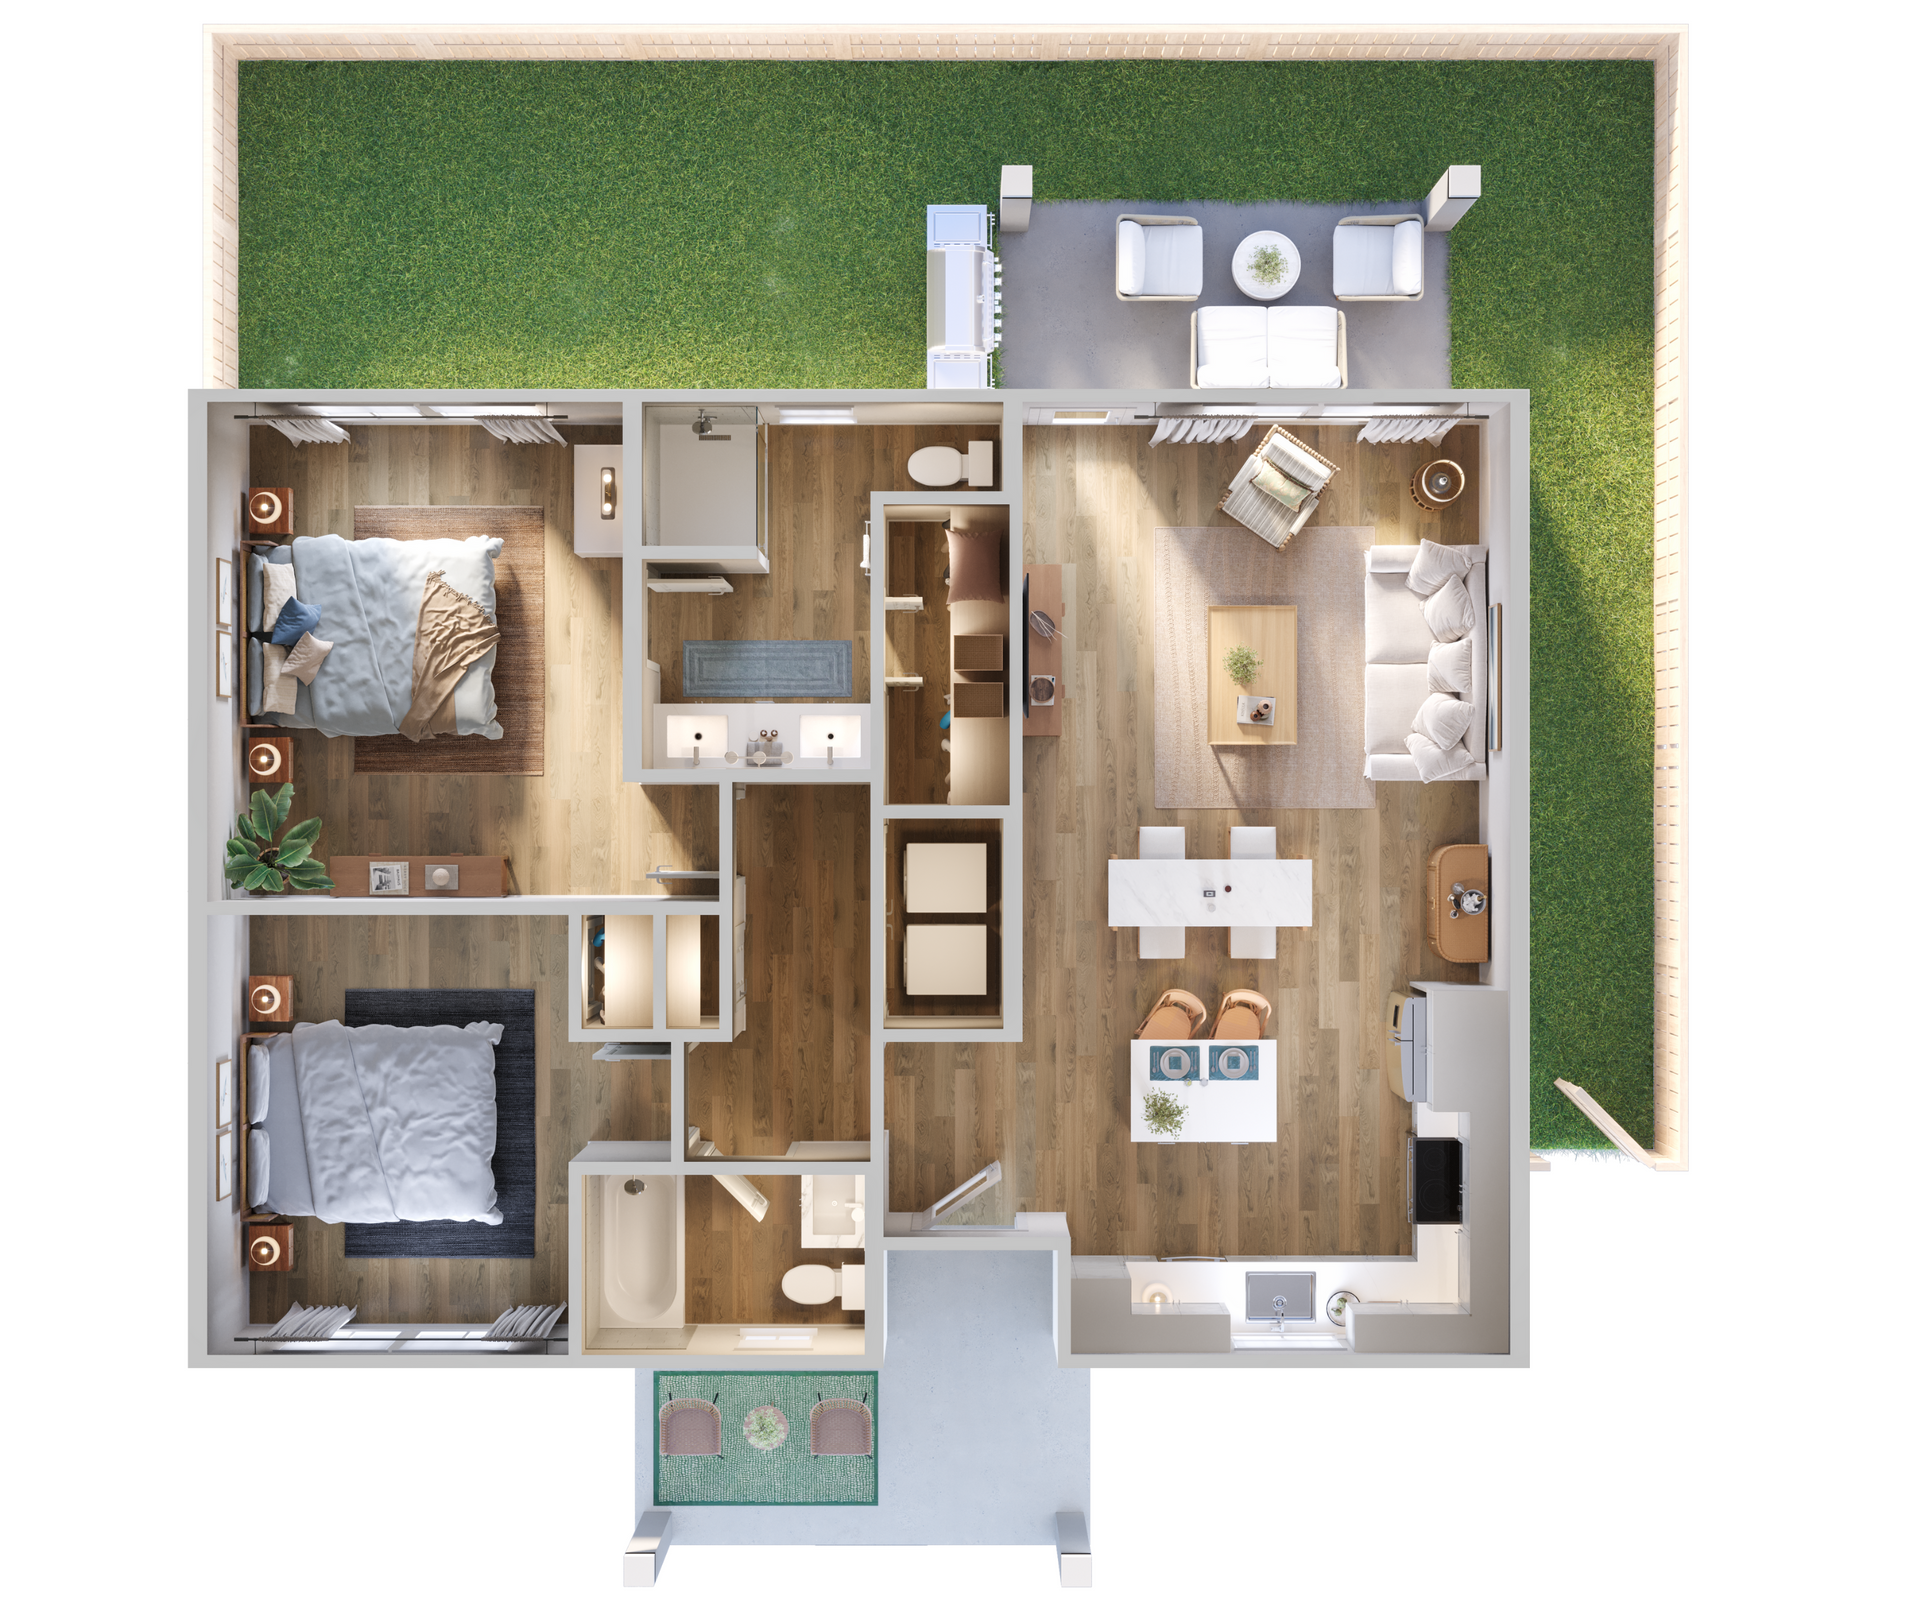
B2- SOCIAL COTTAGE
2 Bedroom · 2 Bath · 983 SF
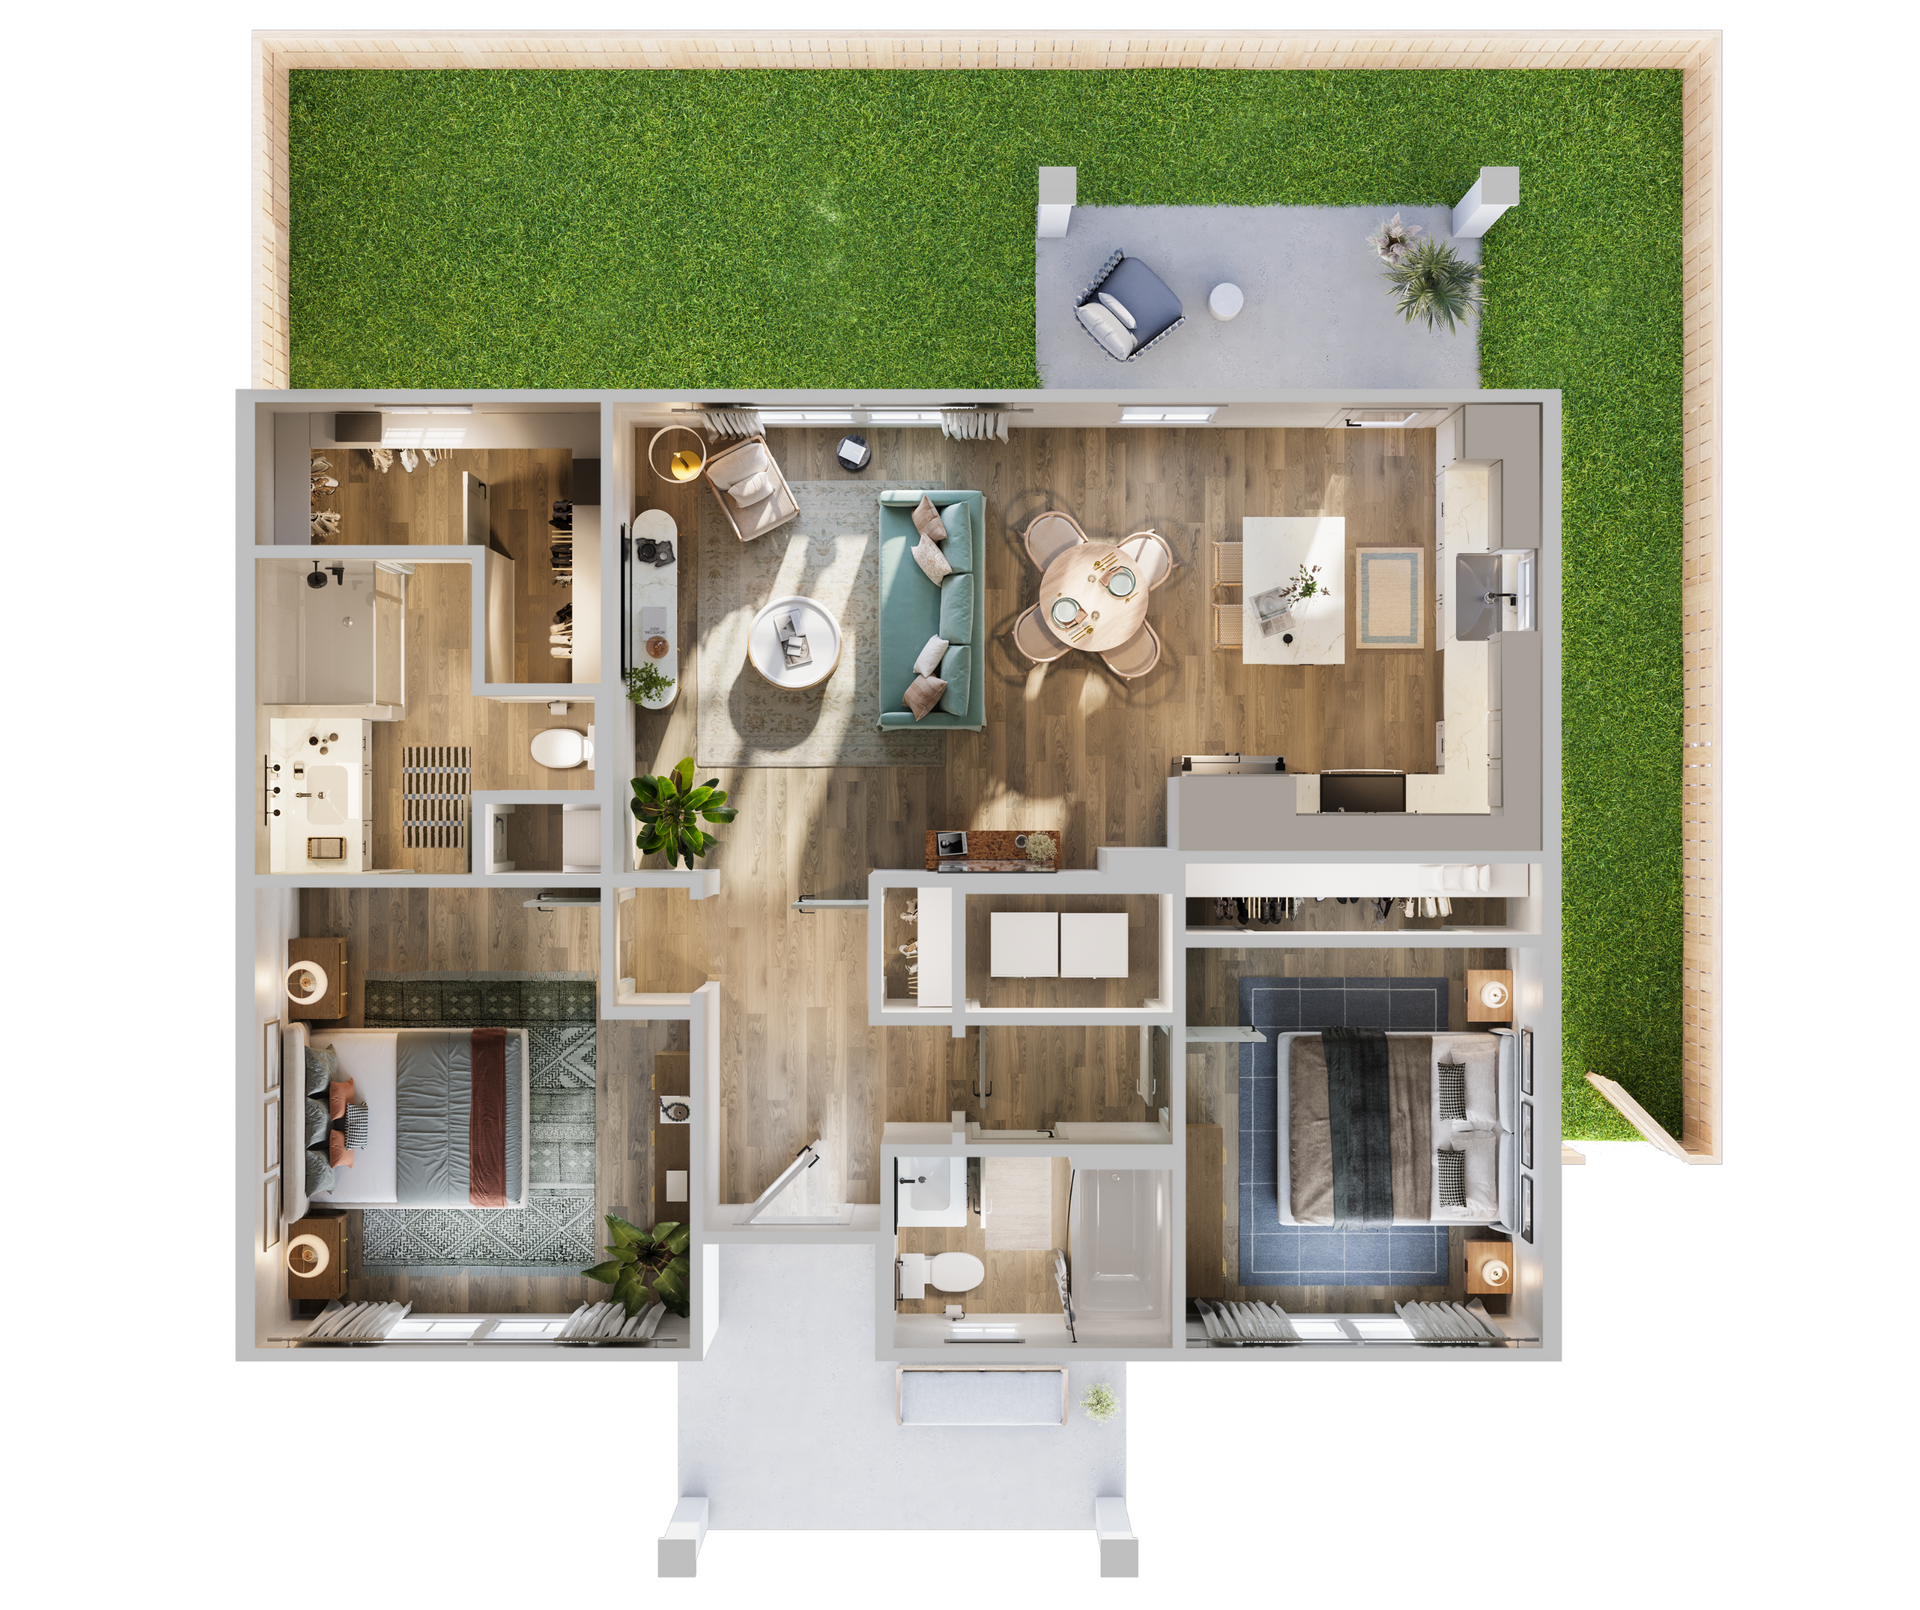
B3- SANCTUARY COTTAGE
2 Bedroom · 2 Bath · 983 SF
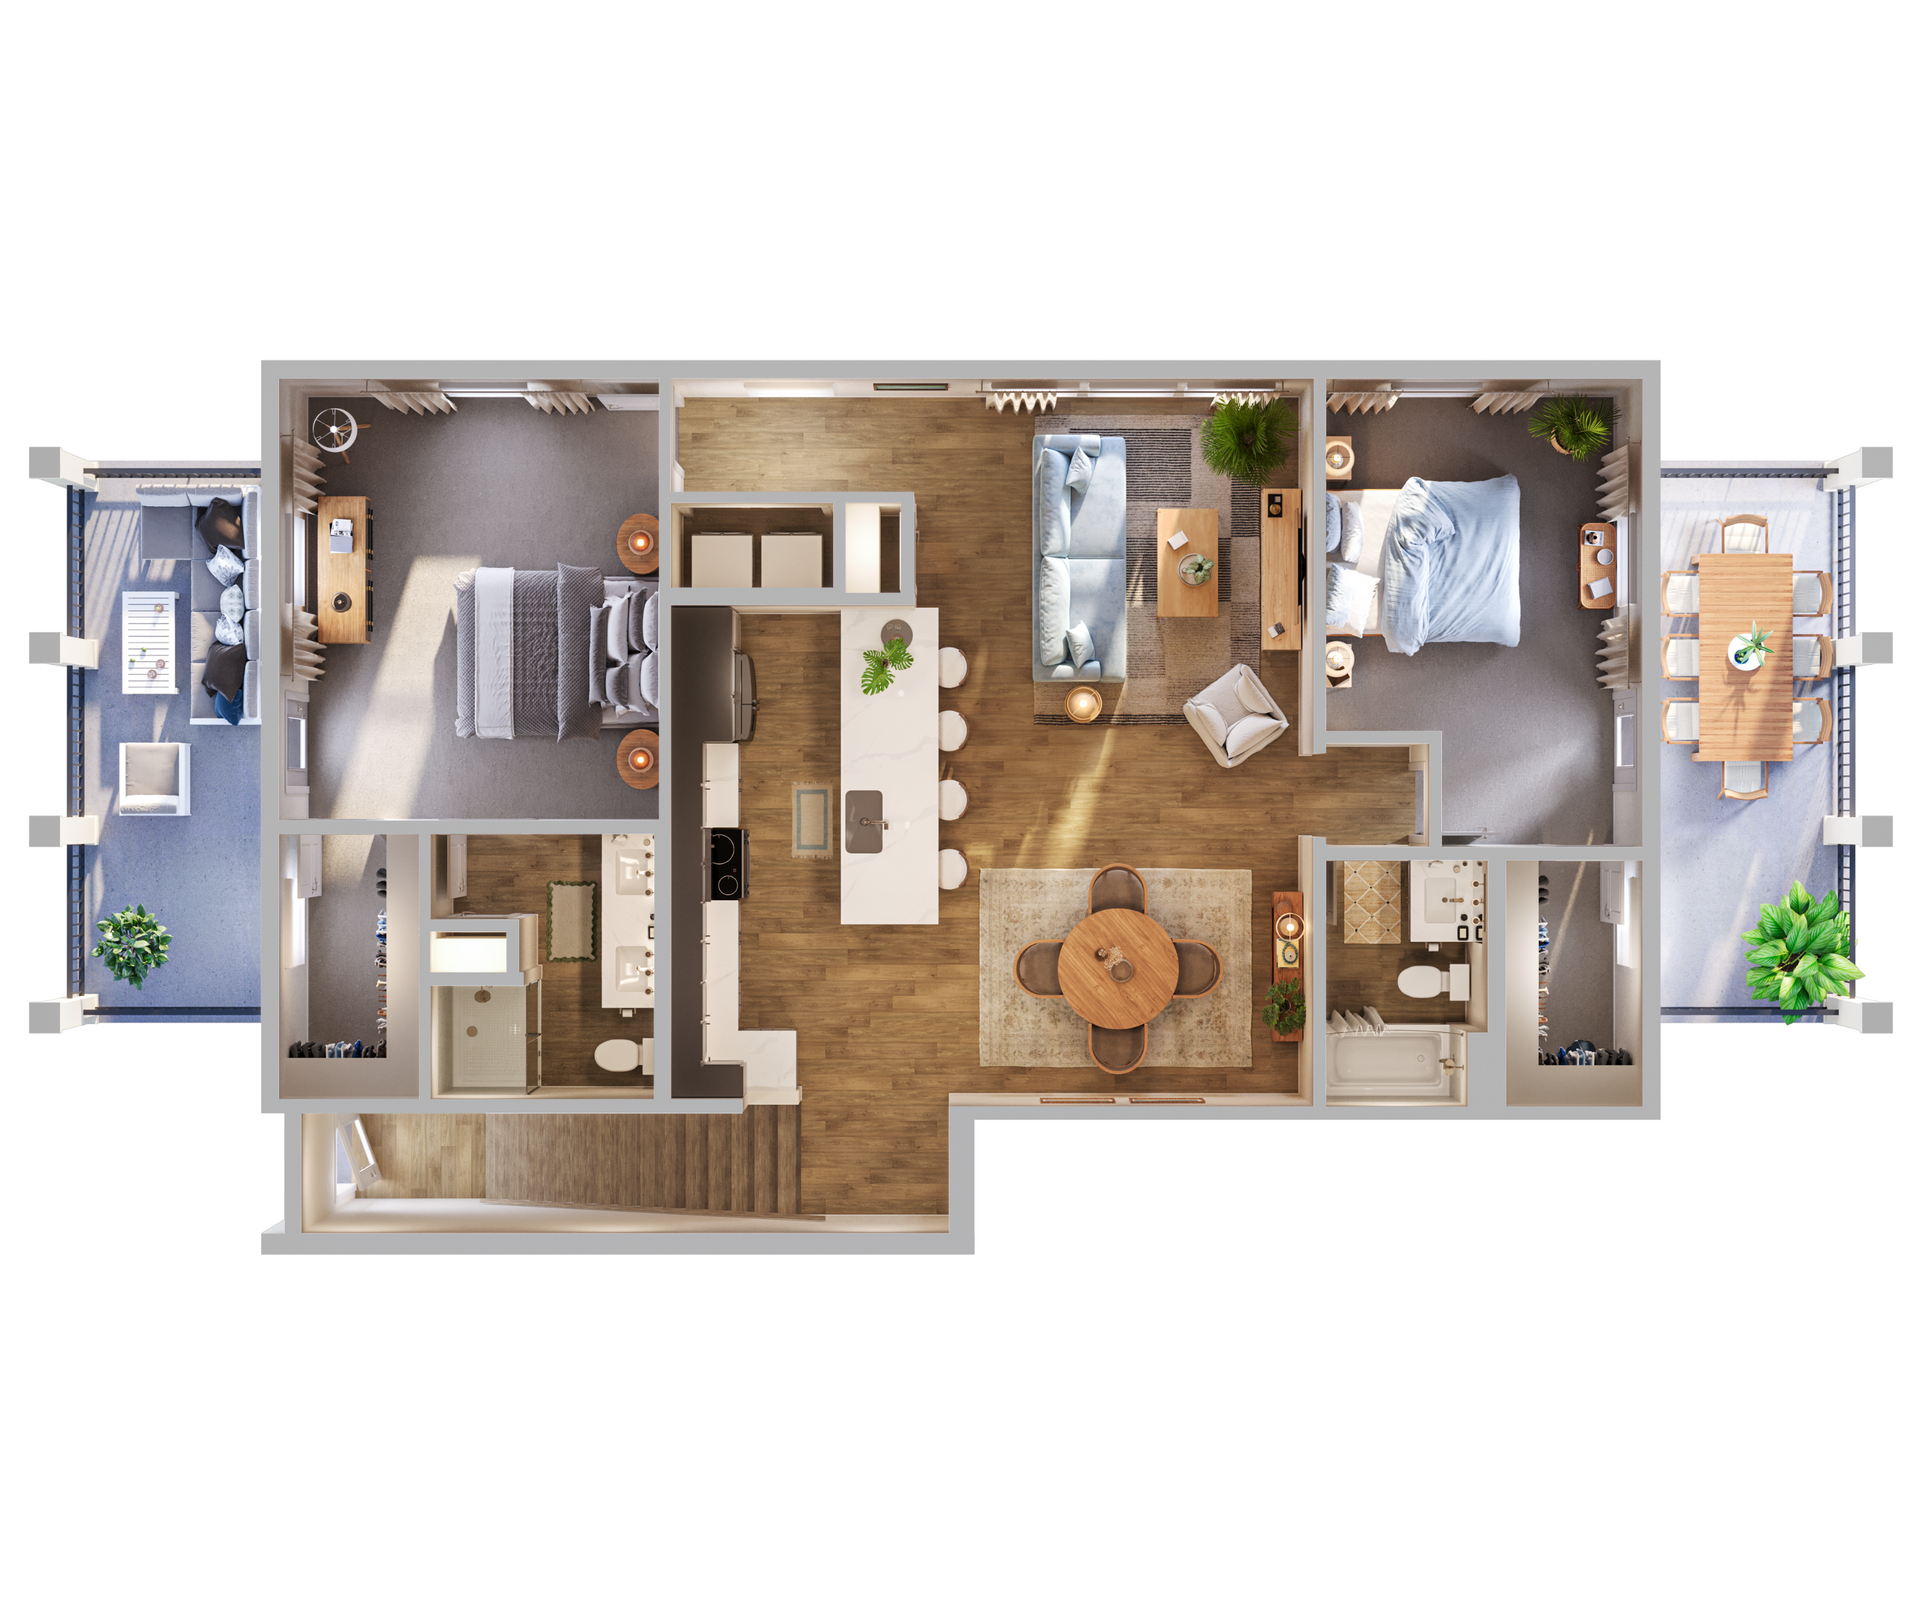
B4- 2ND FLOOR MAISONETTE
2 Bedroom · 2 Bath · 1,340 SF
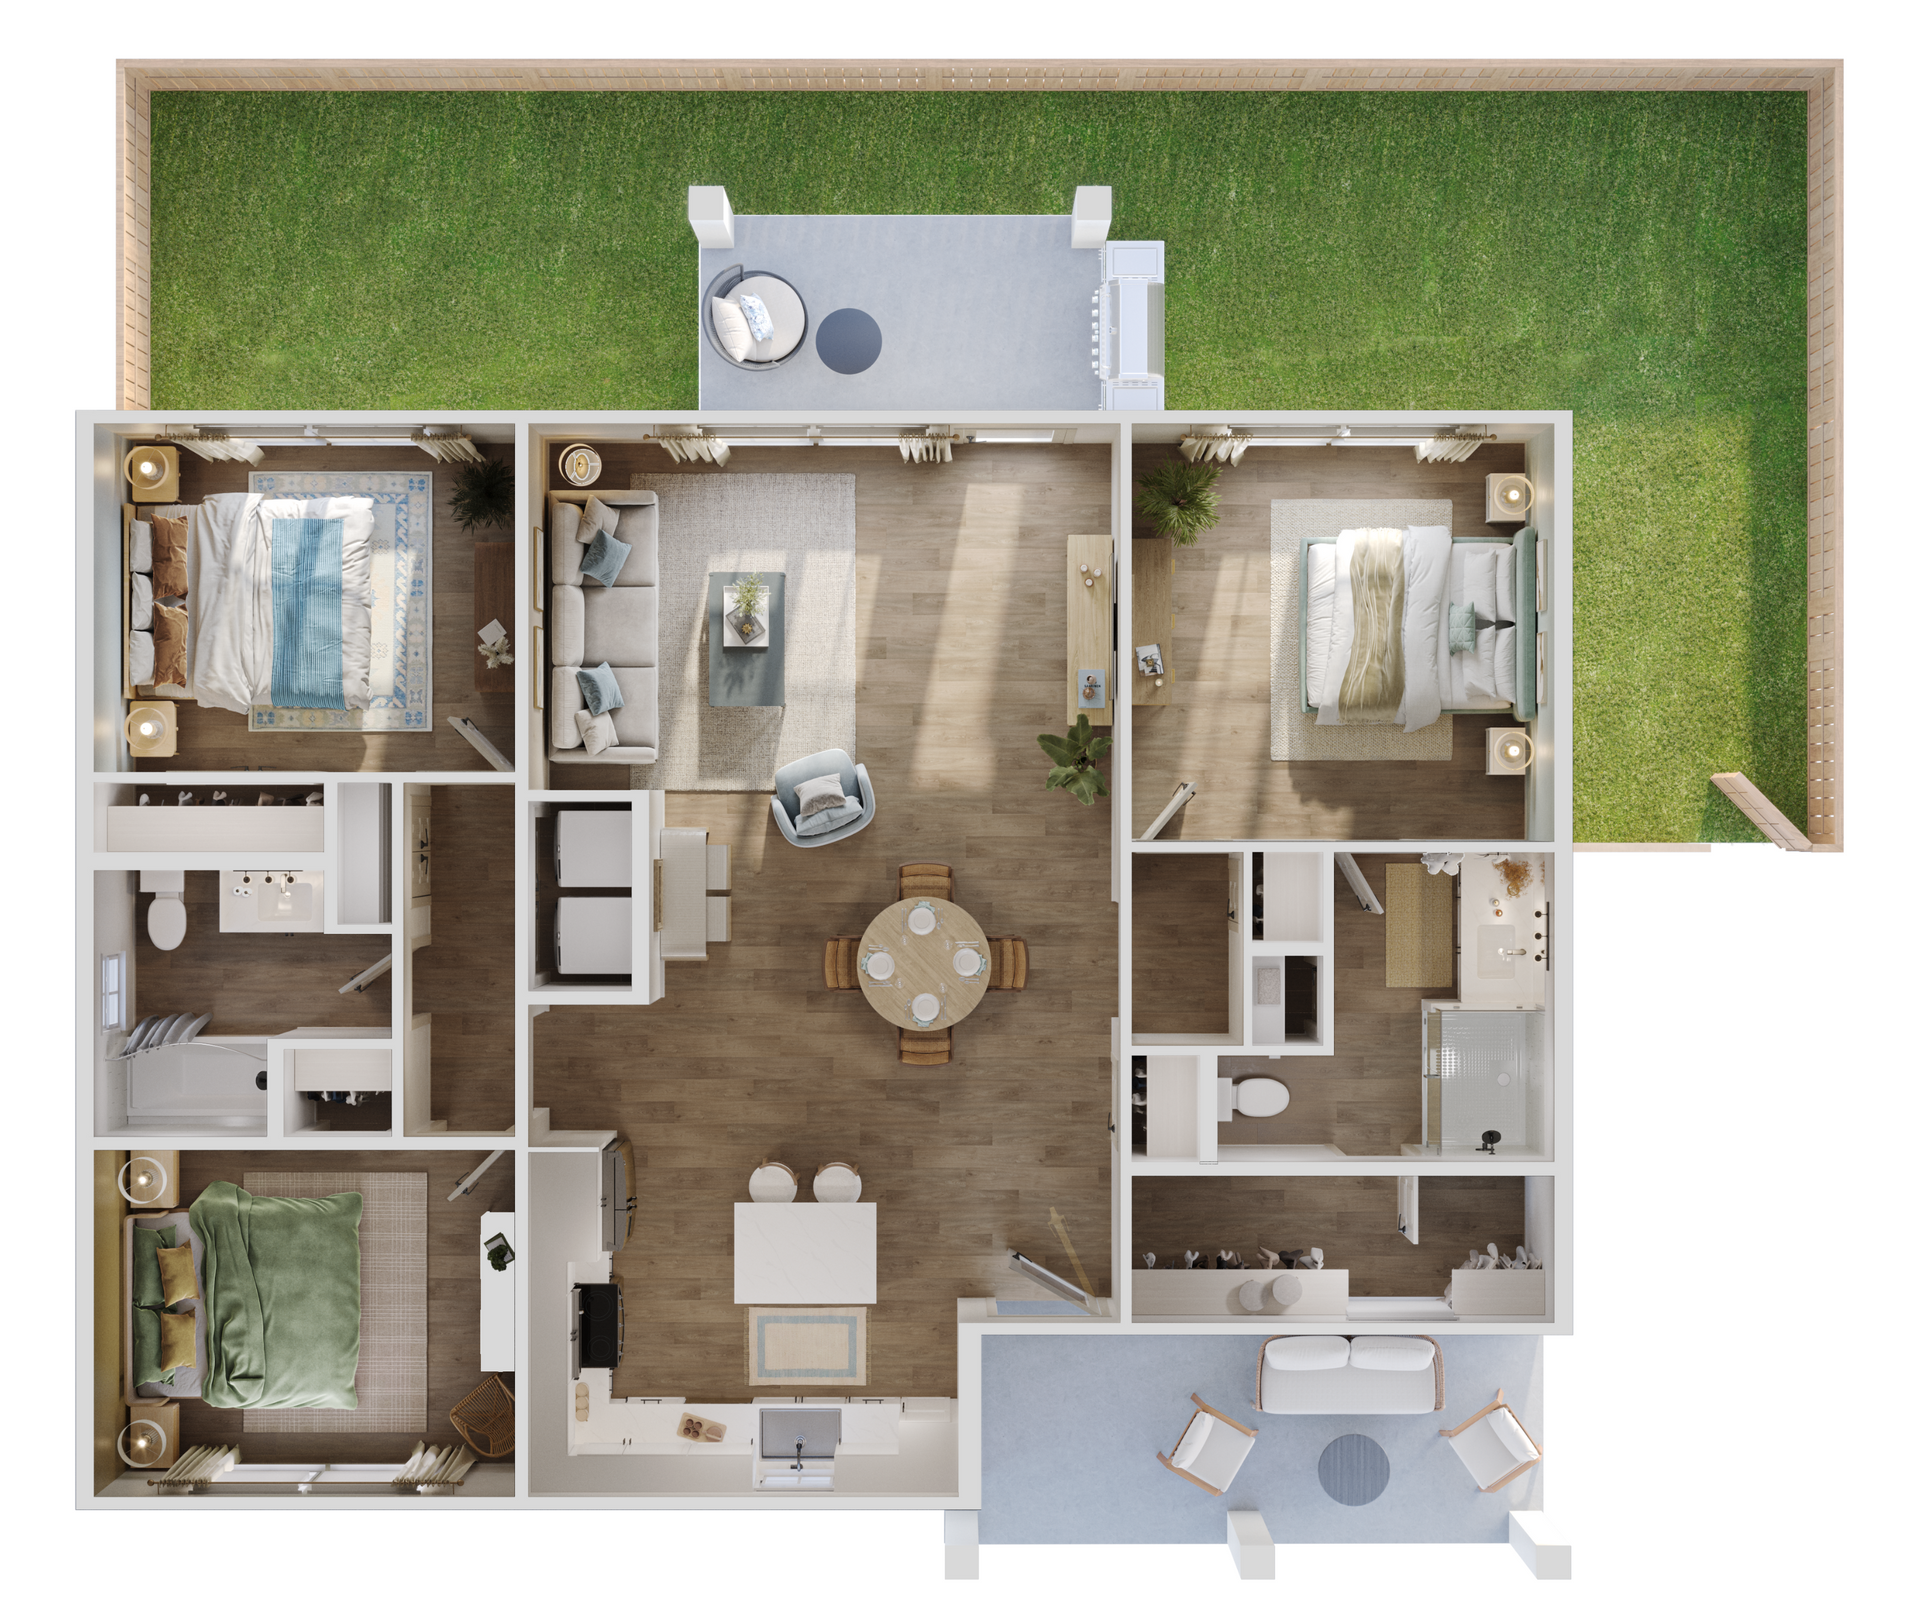
c1- serene cottage
3 Bedroom · 2 Bath · 1,269 SF